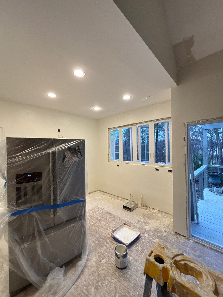
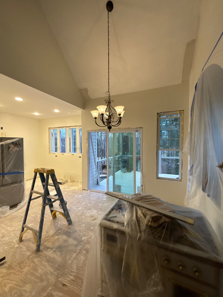
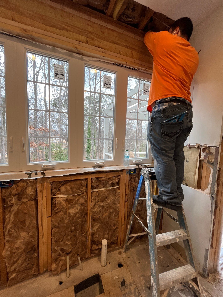
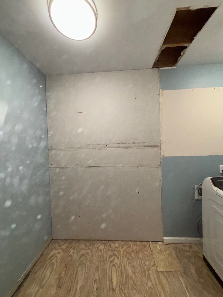
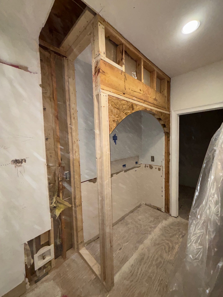
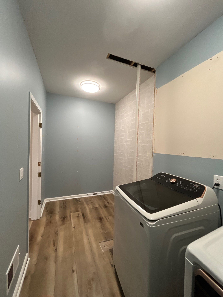
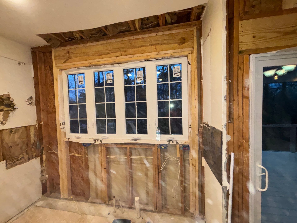
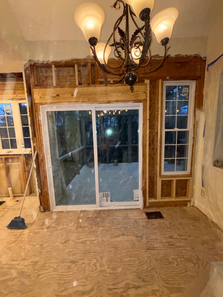
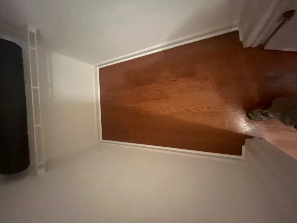
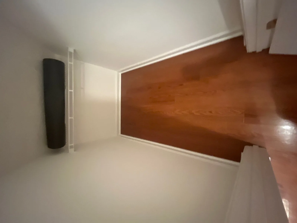
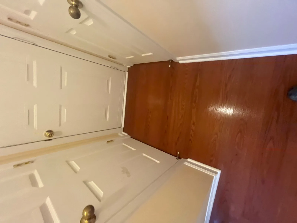
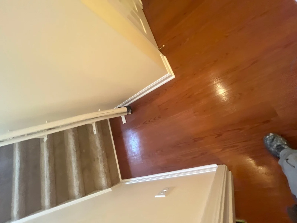
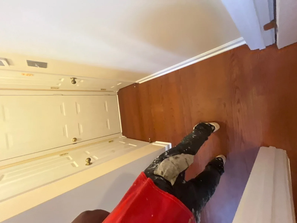
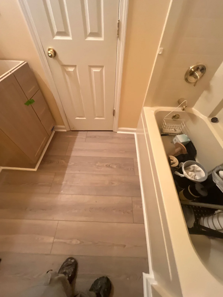
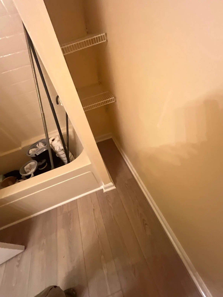
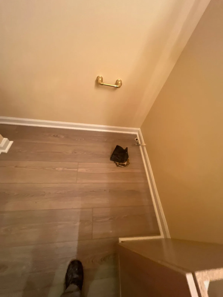
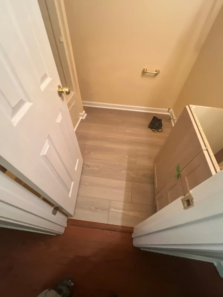
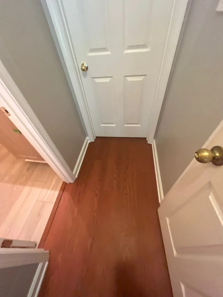
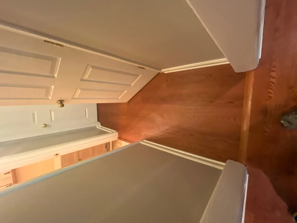
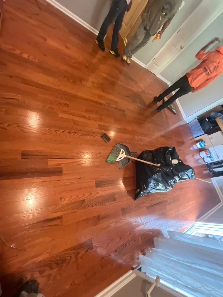
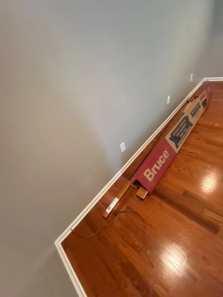
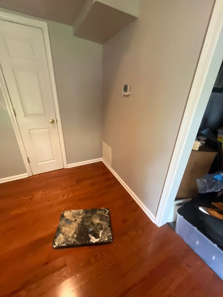
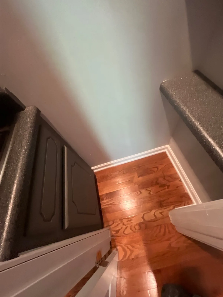
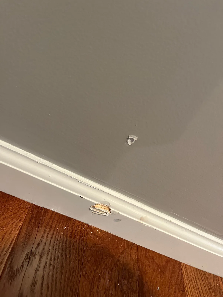
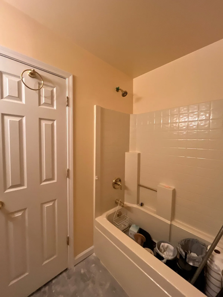
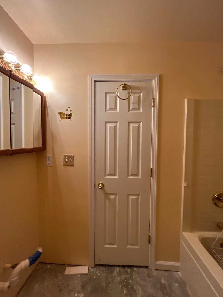
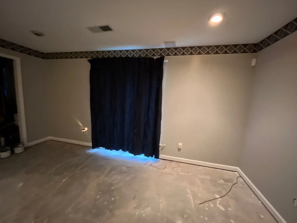
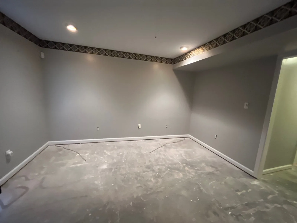
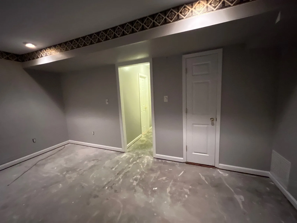
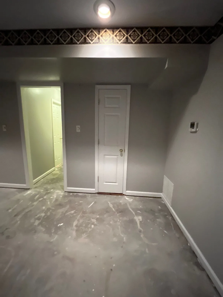
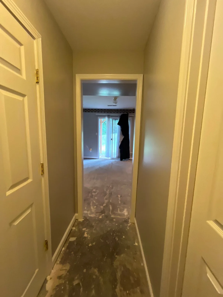
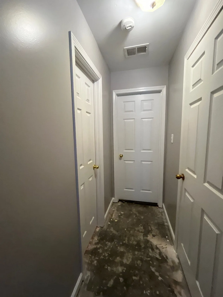
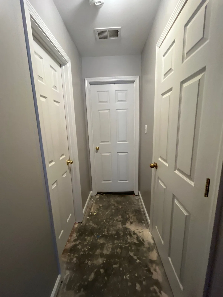
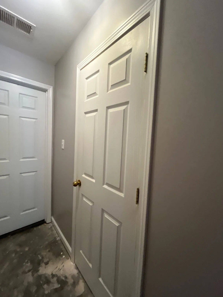
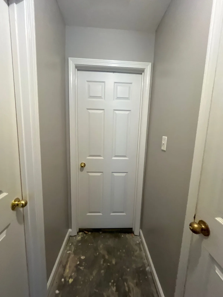
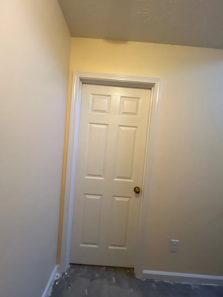
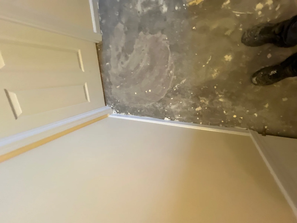
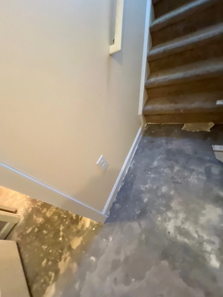
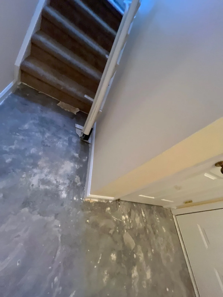
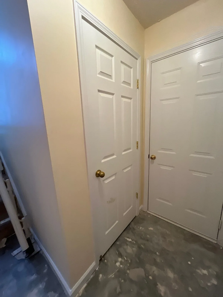
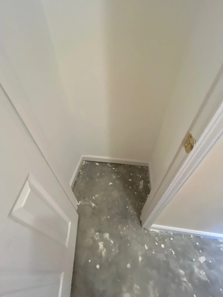
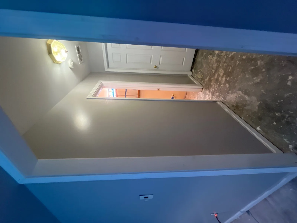
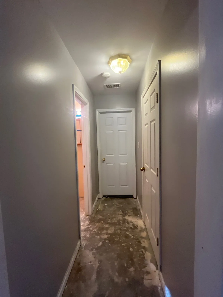
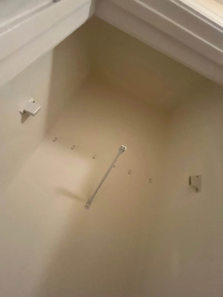
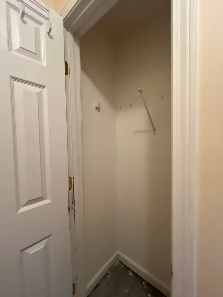
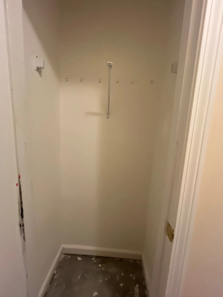
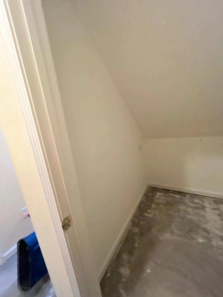
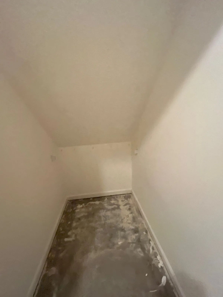
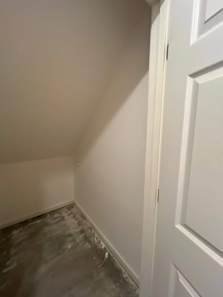
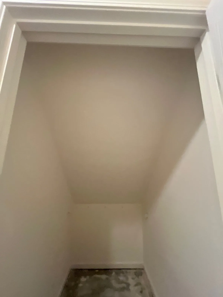
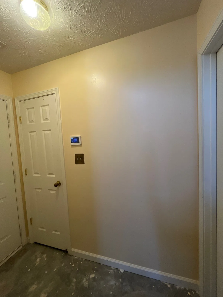
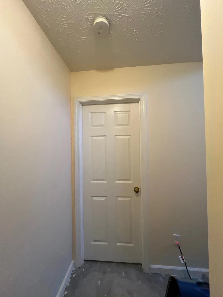
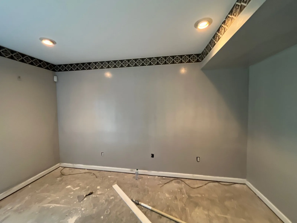
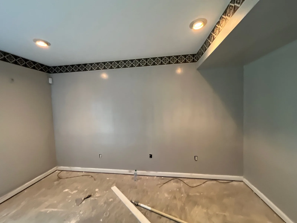
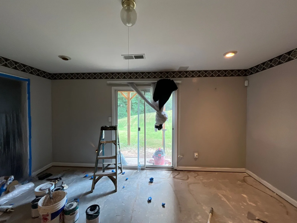
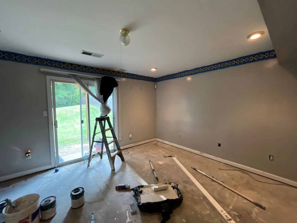
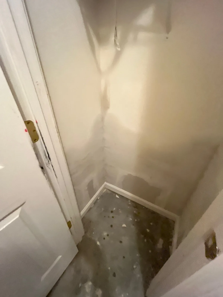
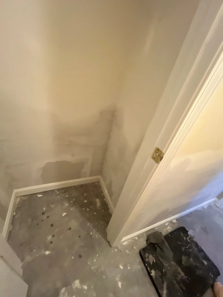
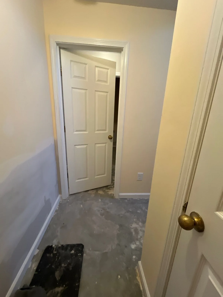
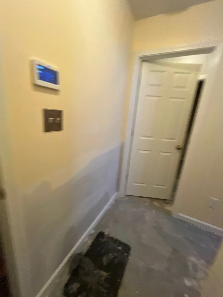
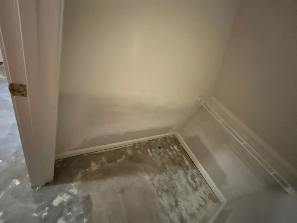
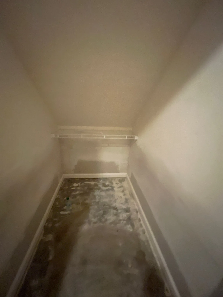
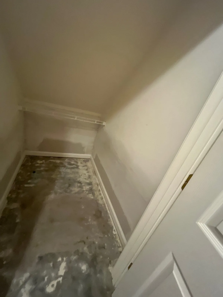
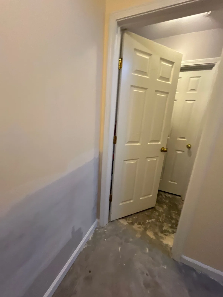
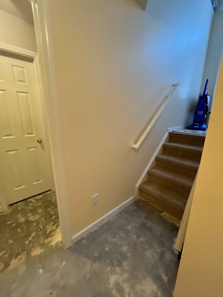
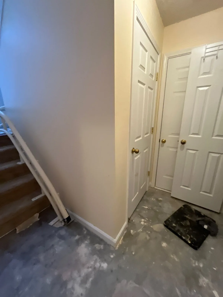
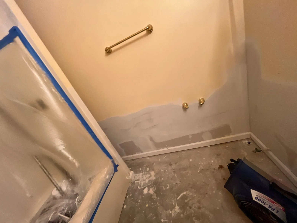
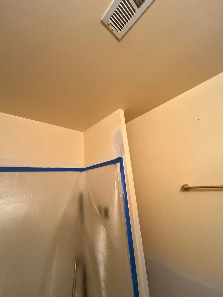
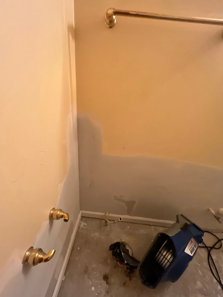
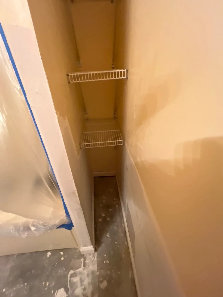
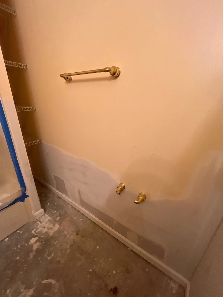
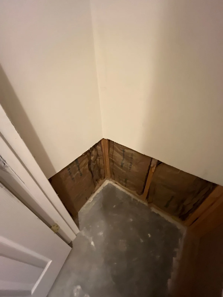
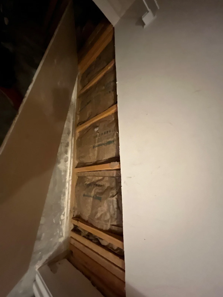
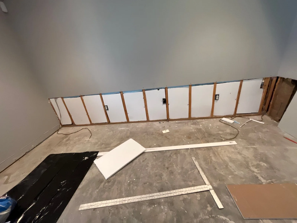
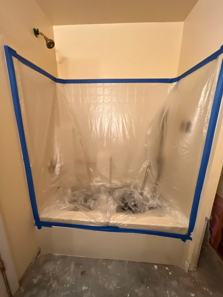
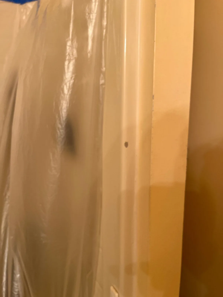
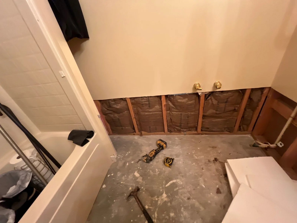
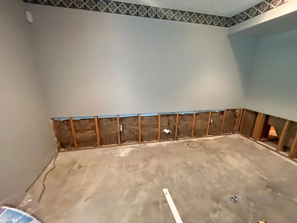
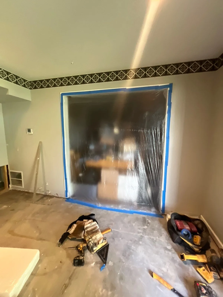
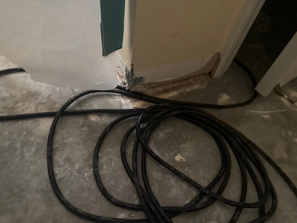
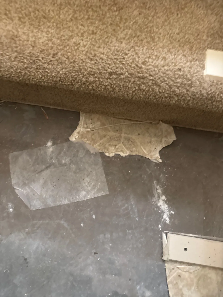
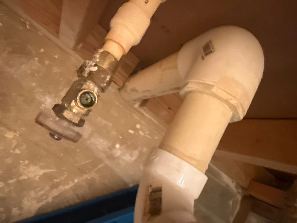
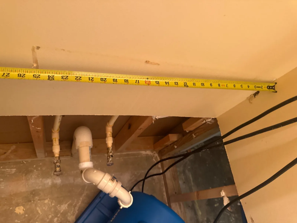
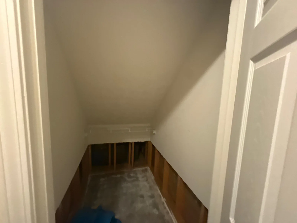
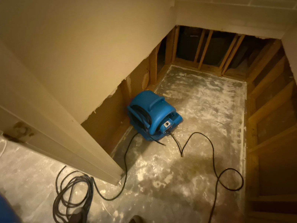
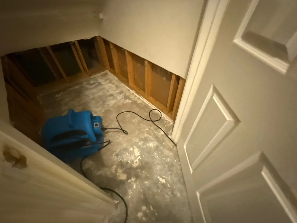
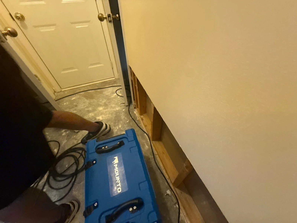
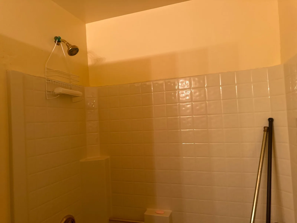
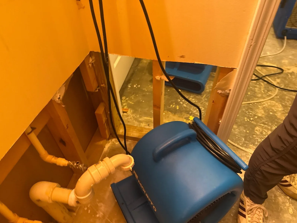
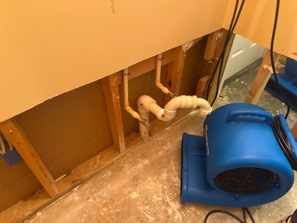
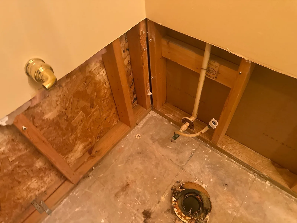
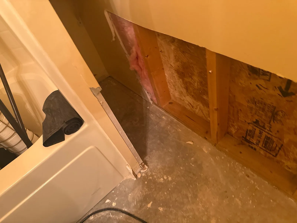
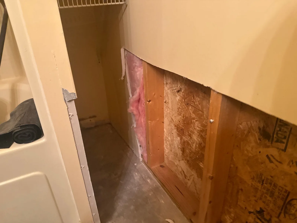
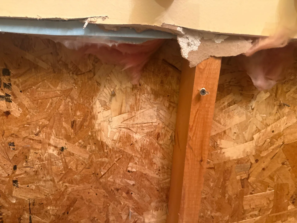
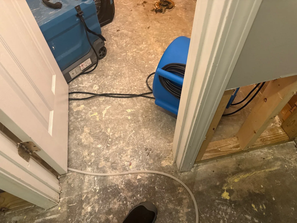
Basement Water Damage Restoration
Marietta, GA
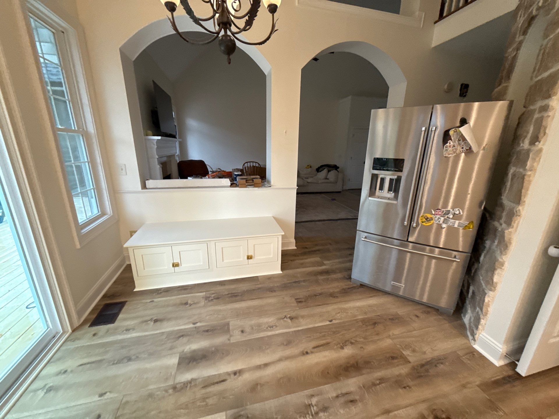
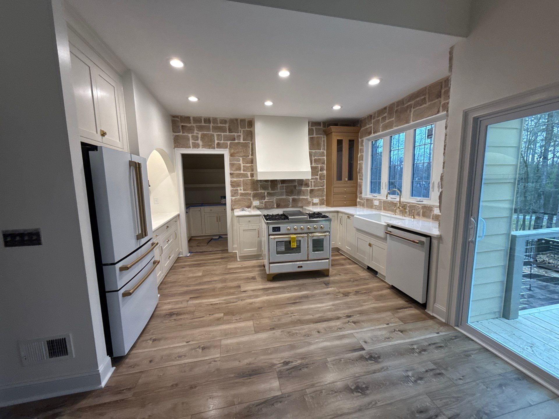
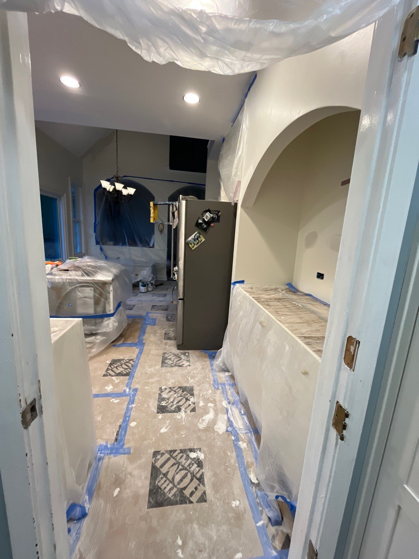
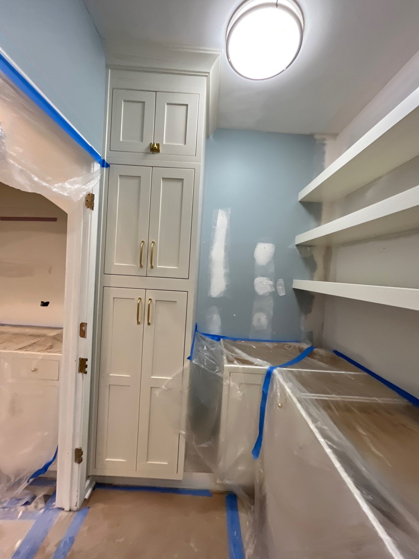
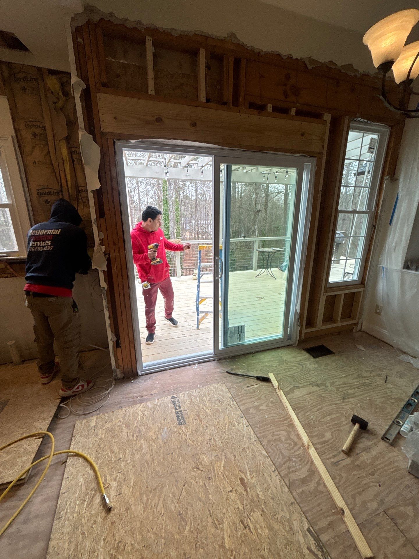
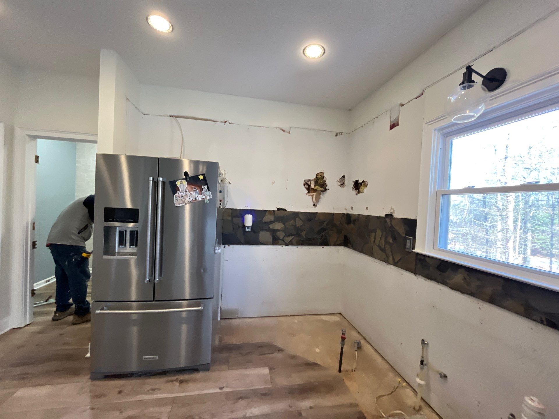
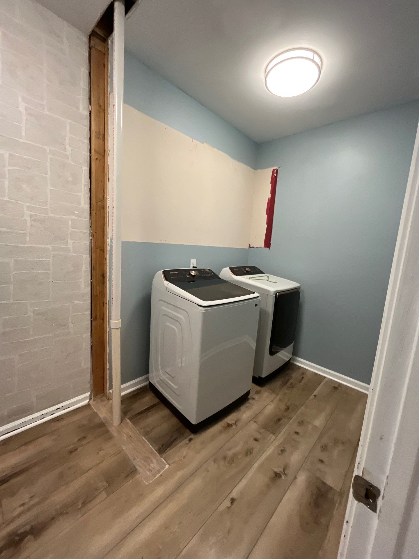
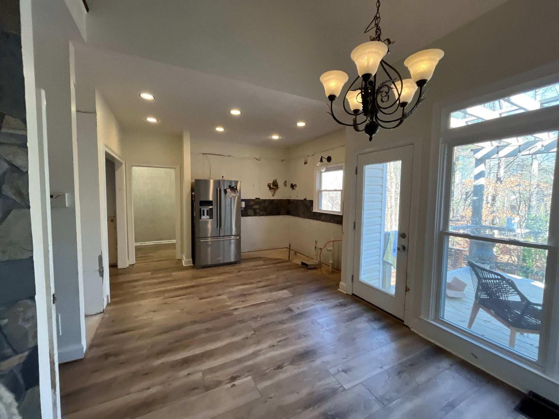
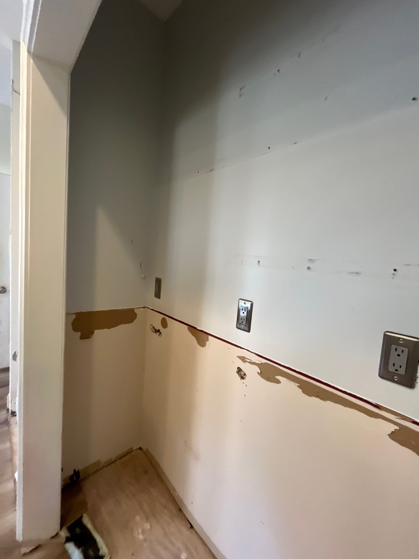
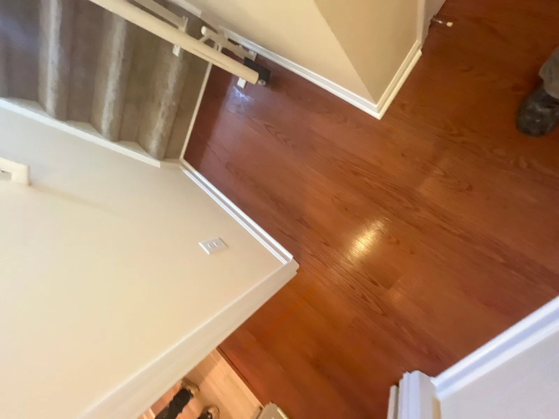
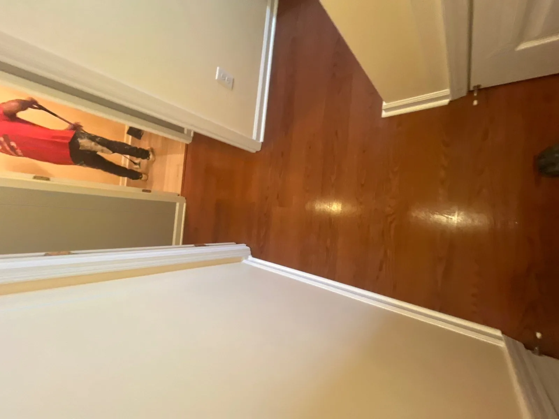
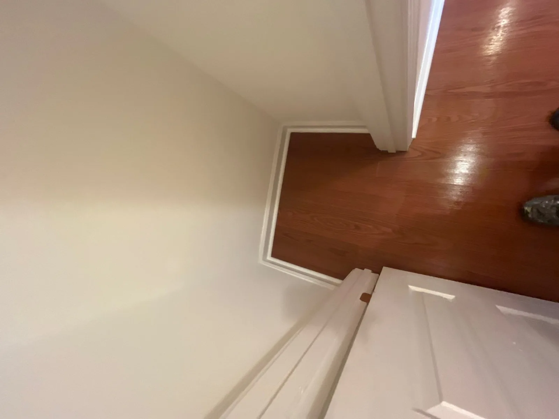
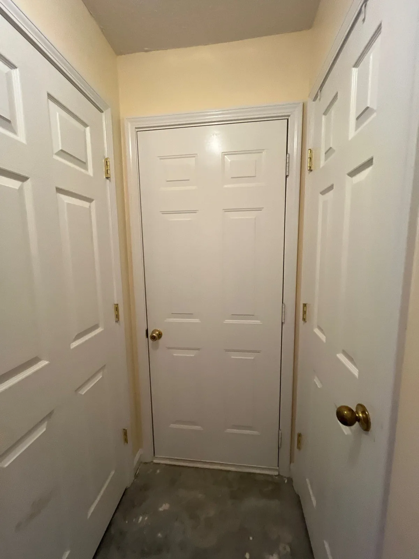
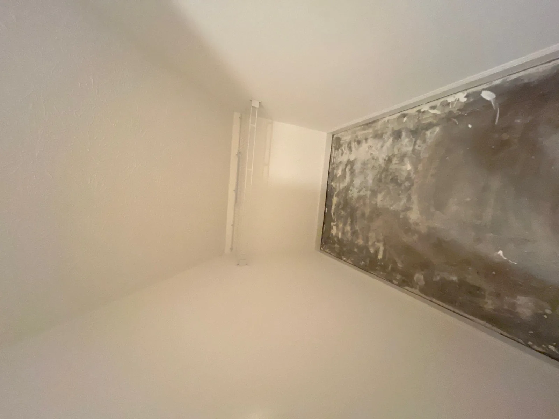
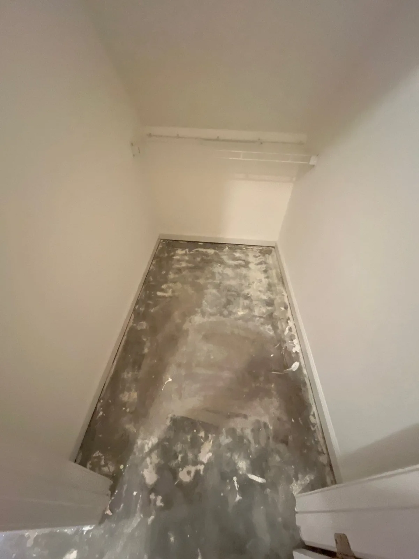
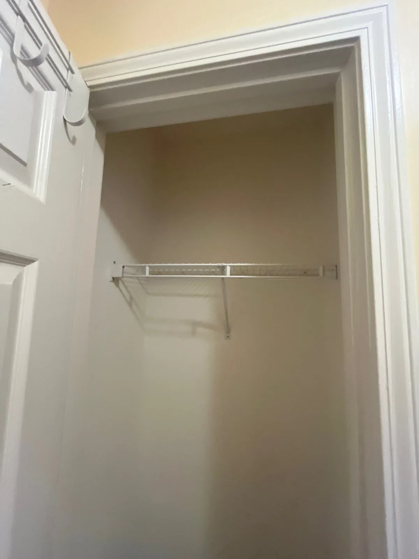
22 photos
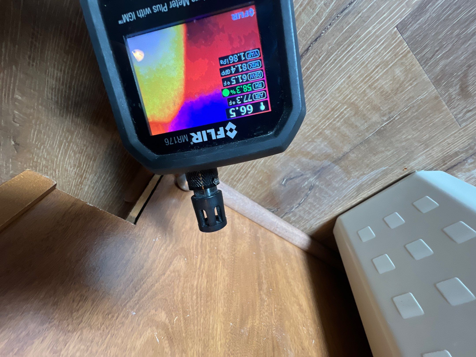
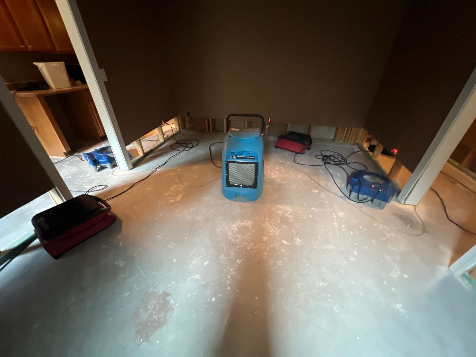
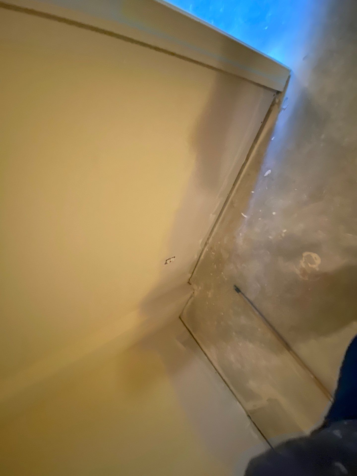
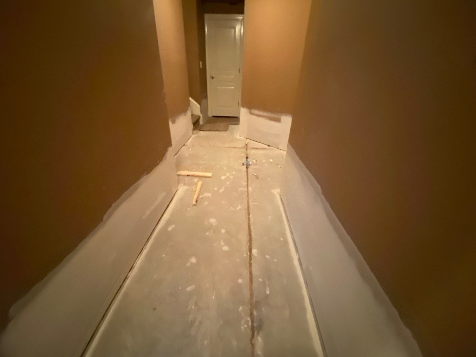
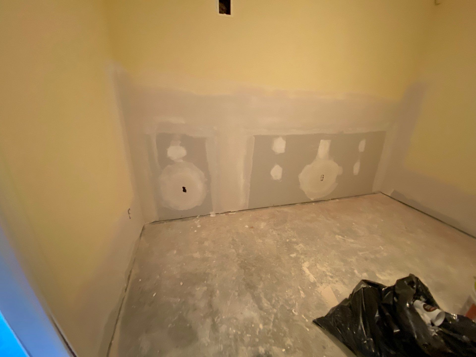
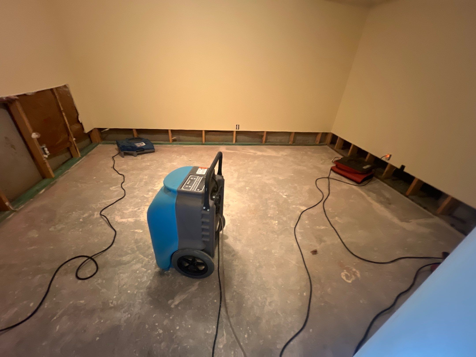
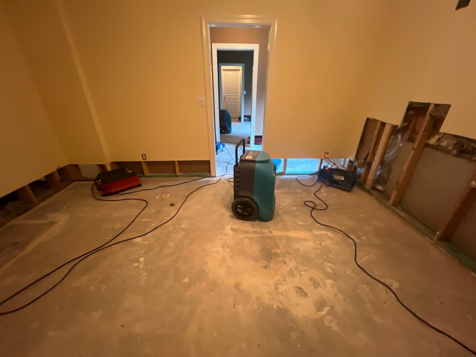
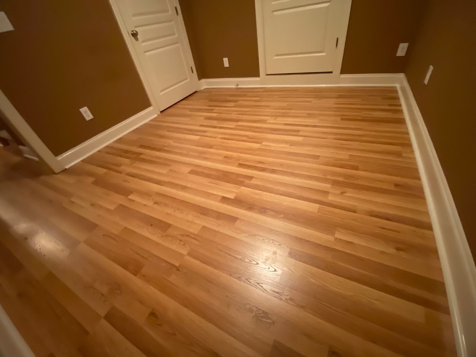
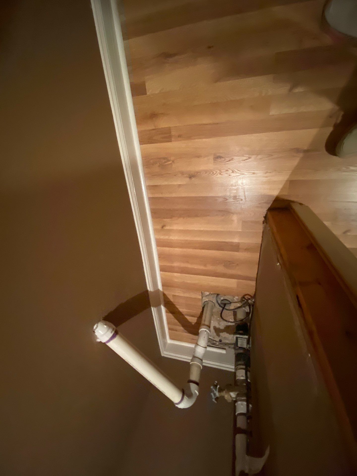
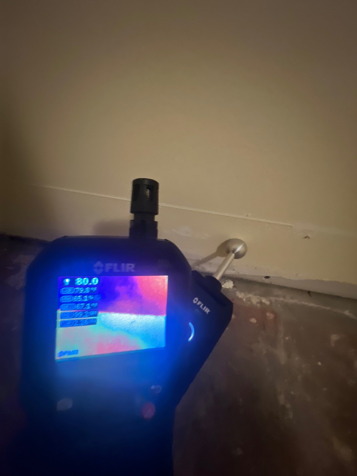
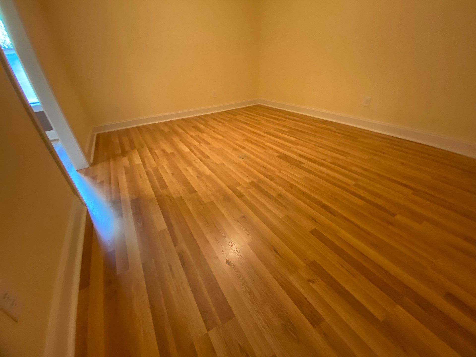
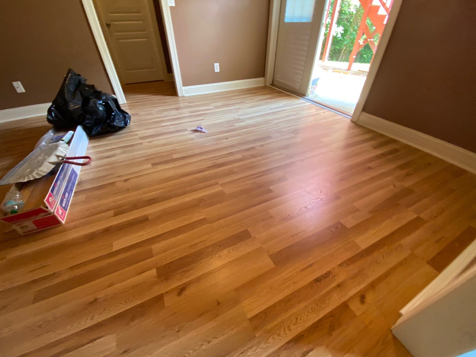
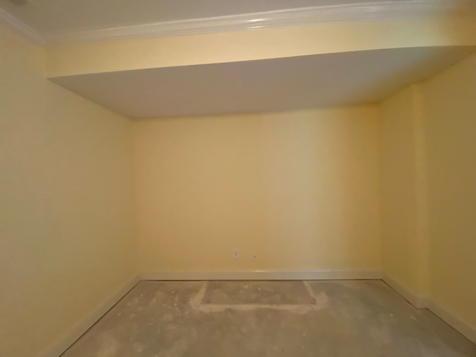
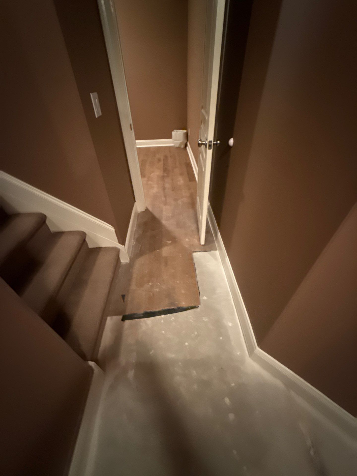
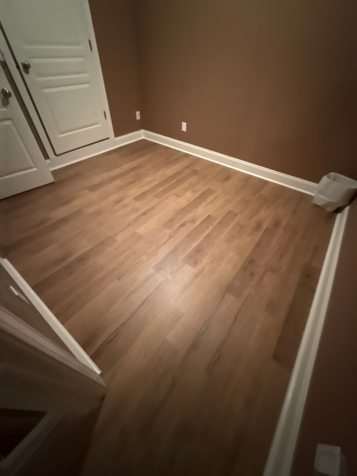
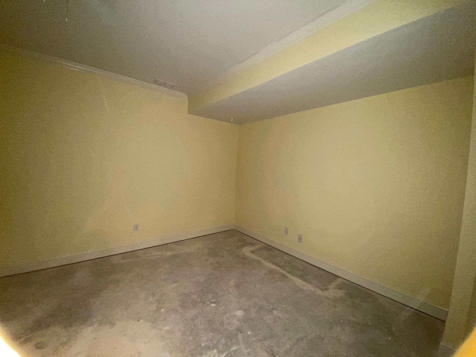
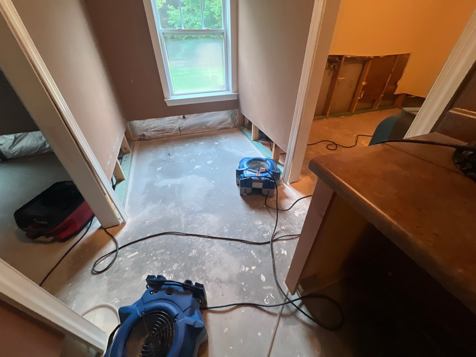
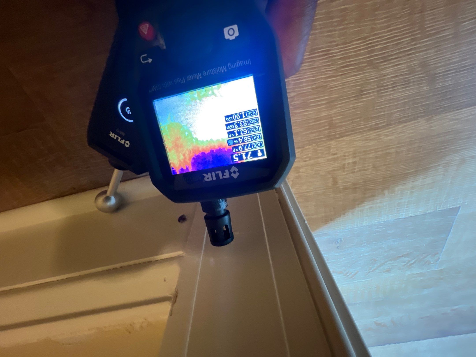
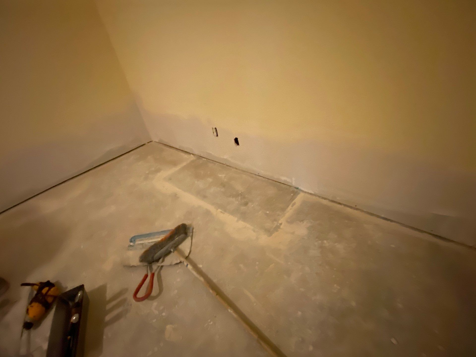
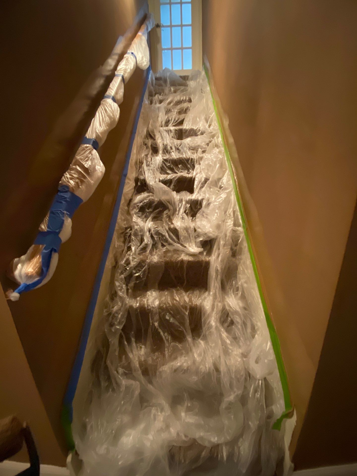
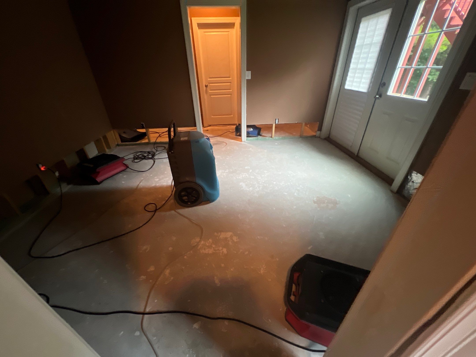
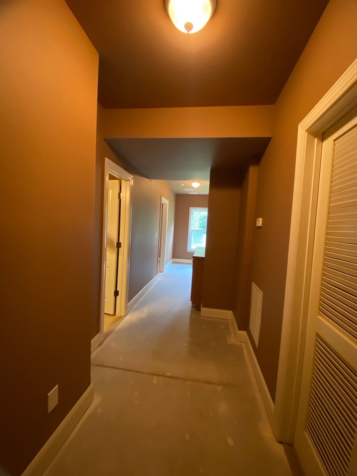
See the quality restoration and construction work we've completed throughout Metro Atlanta. From emergency water damage to complete home renovations.
Photos from real jobs — water damage, storm, fire, and remodeling projects across metro Atlanta, organized by project.
359 Photos · 14 Projects · Marietta · Kennesaw · Acworth · Smyrna · Atlanta · Dallas
Showing 14 projects
Marietta, GA
Marietta, GA
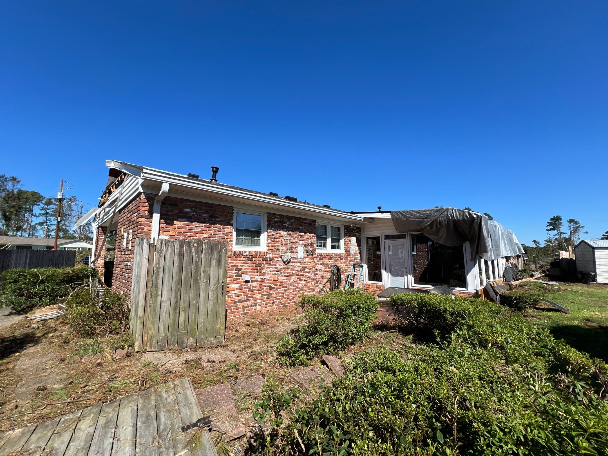
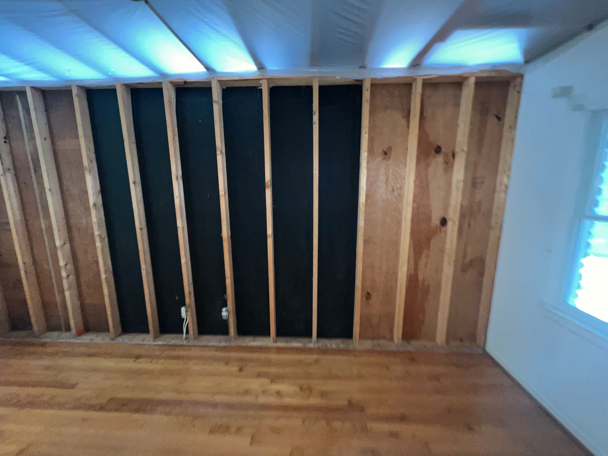
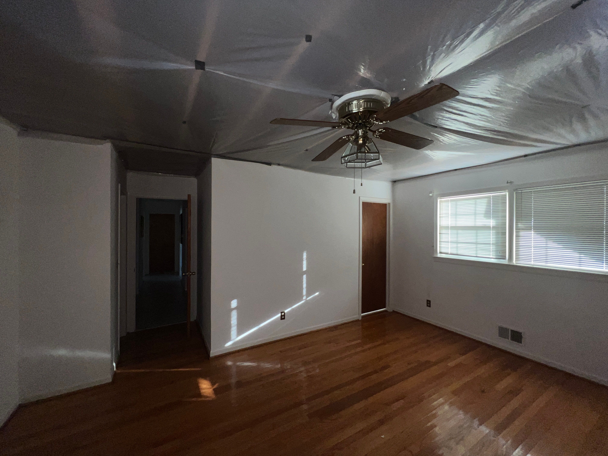
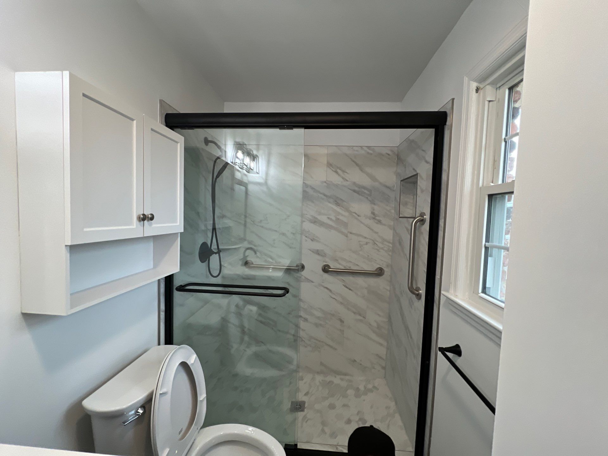
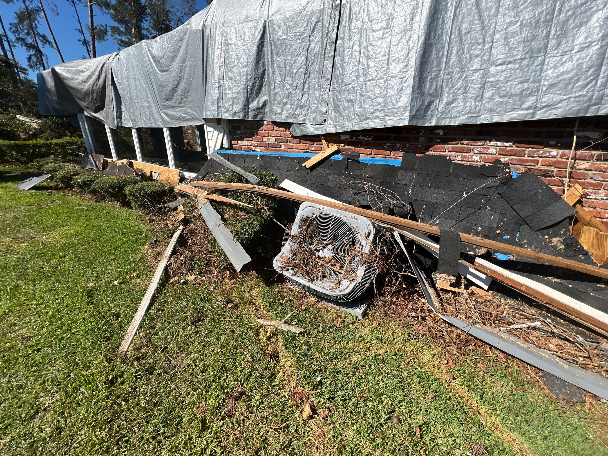
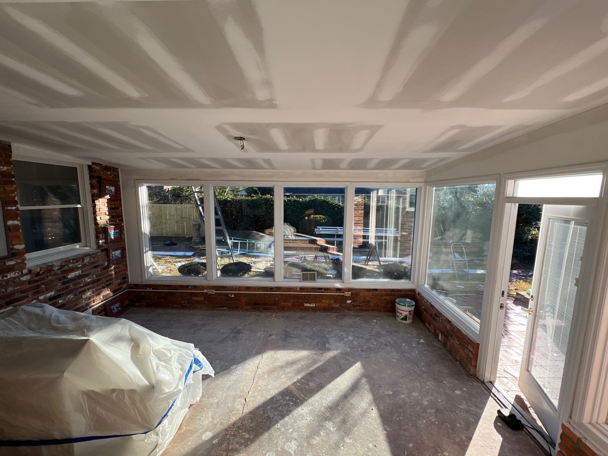
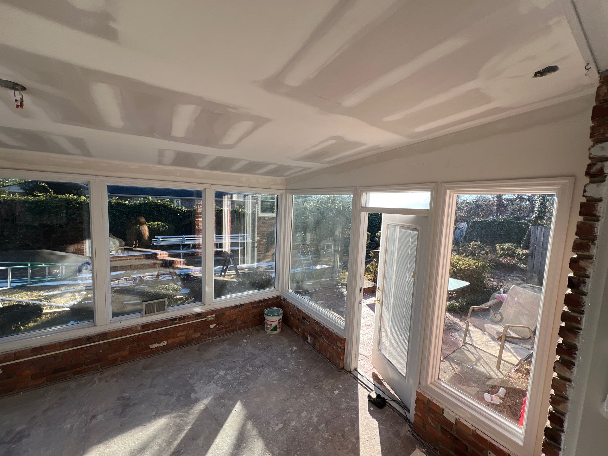
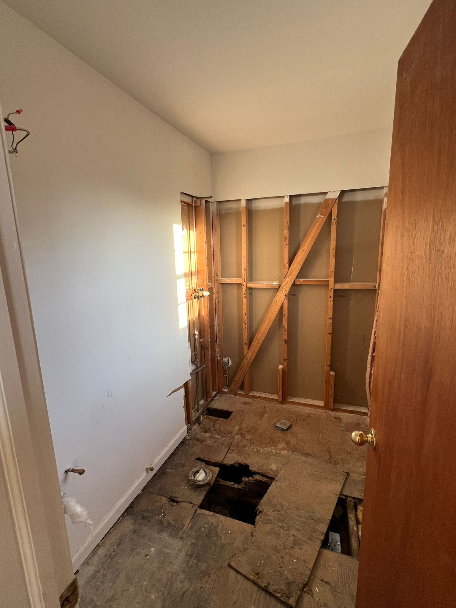
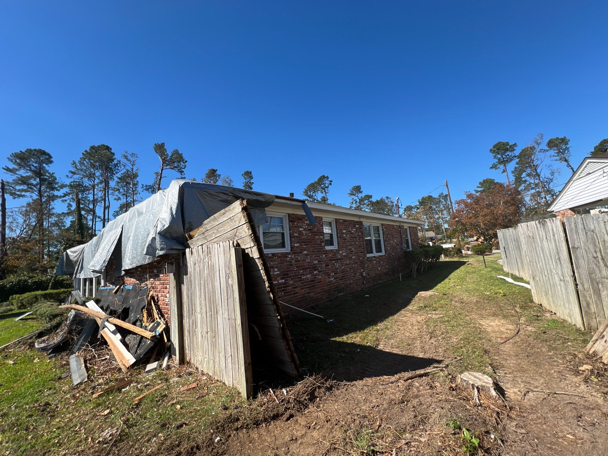
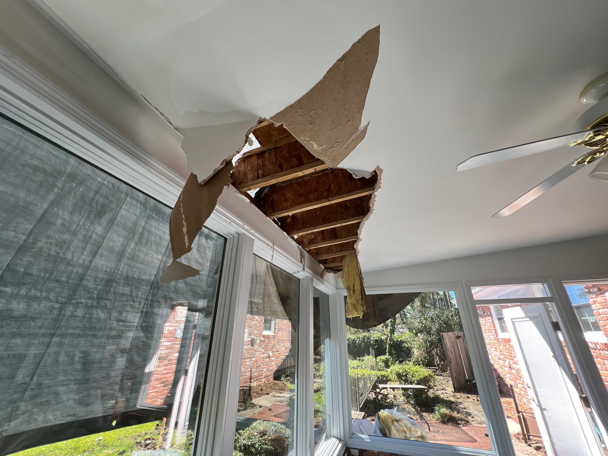
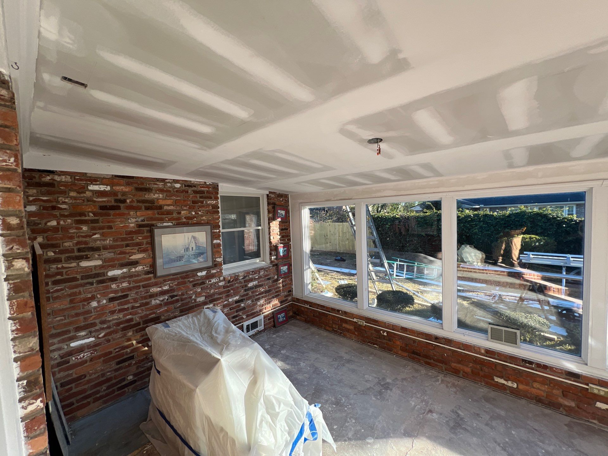
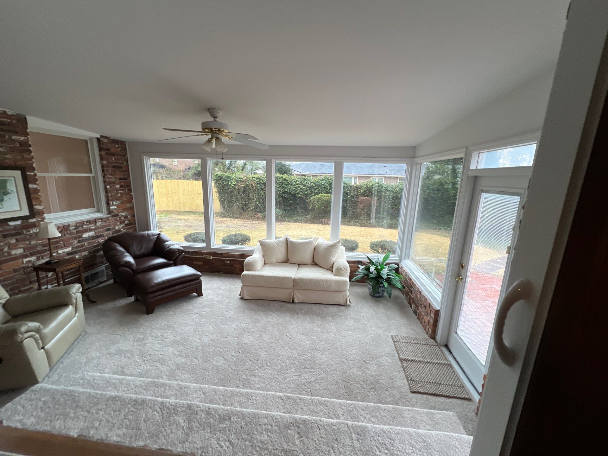
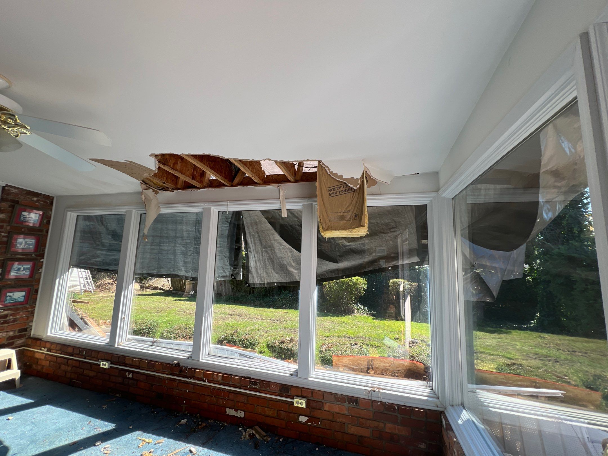
Acworth, GA
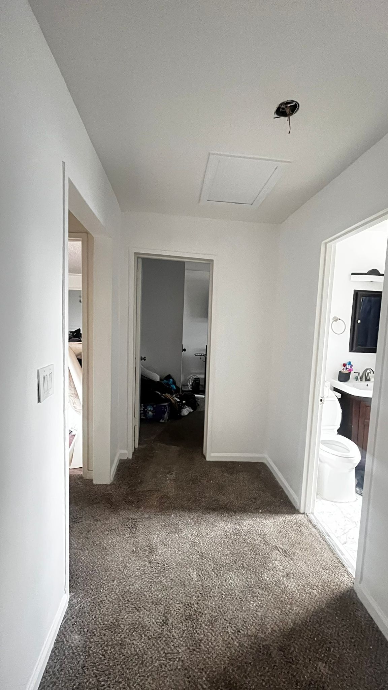
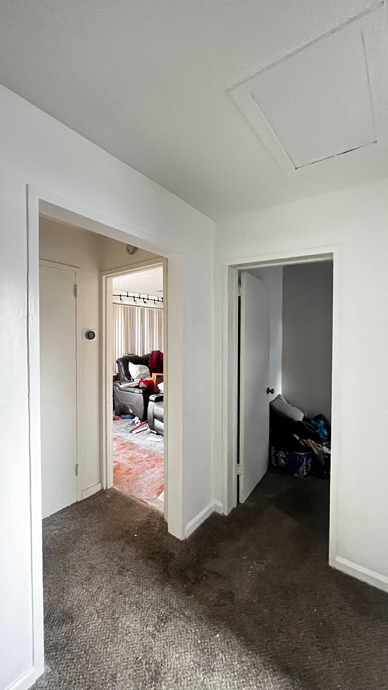
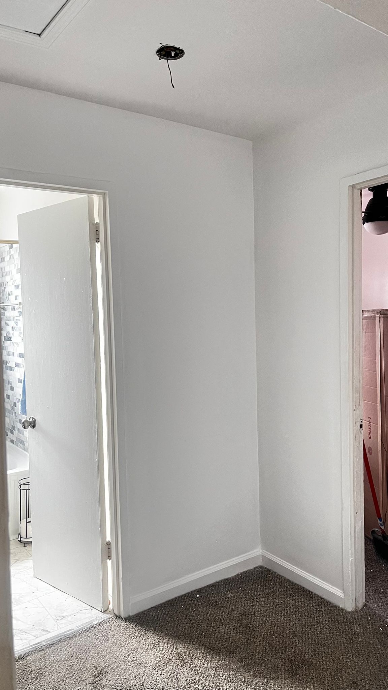
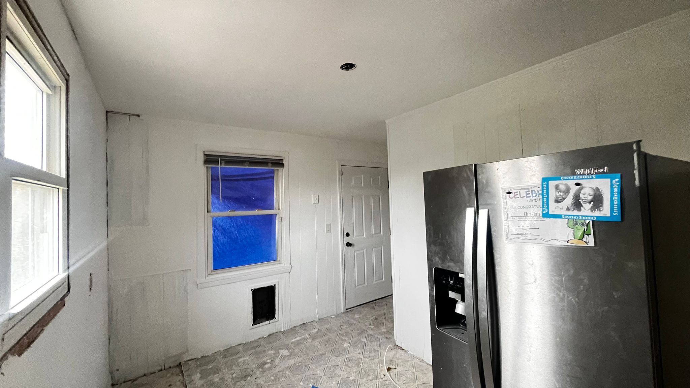
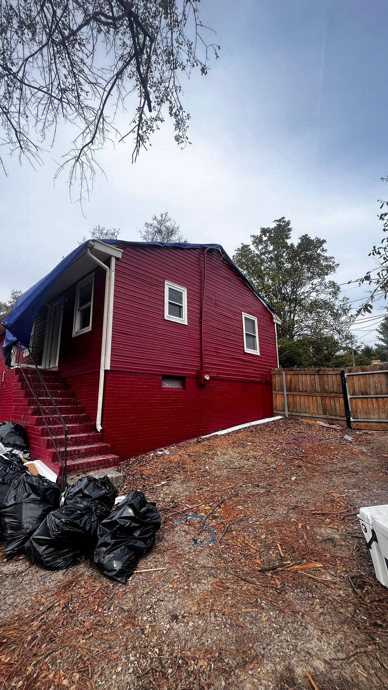
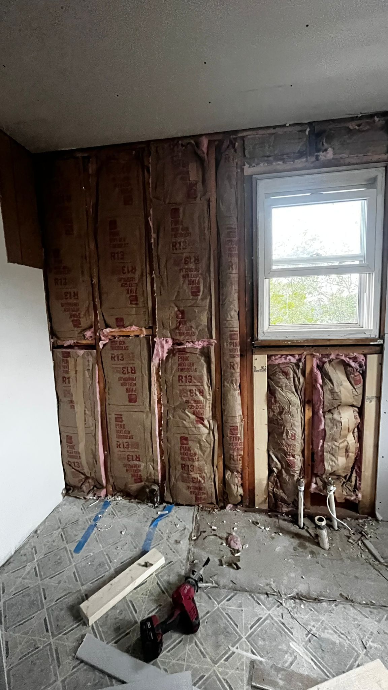
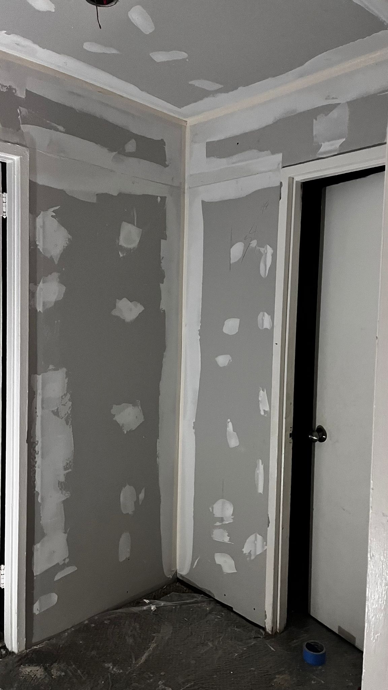
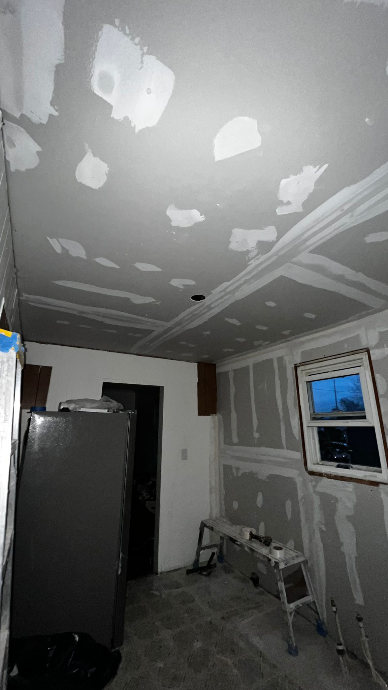
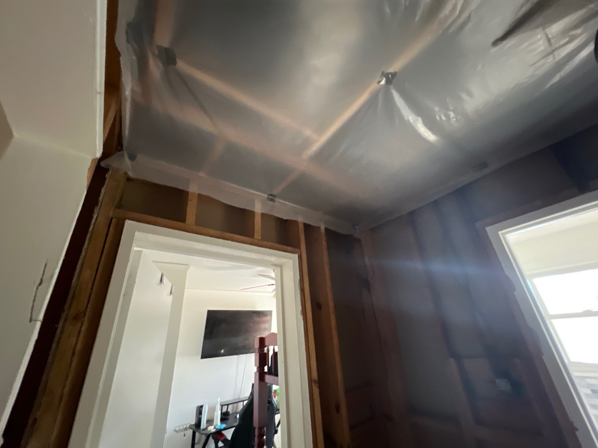
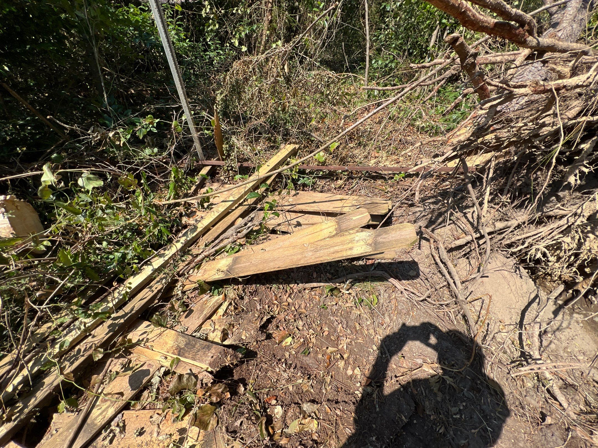
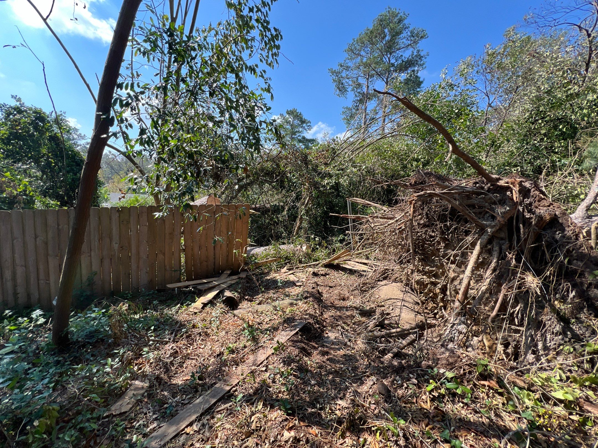
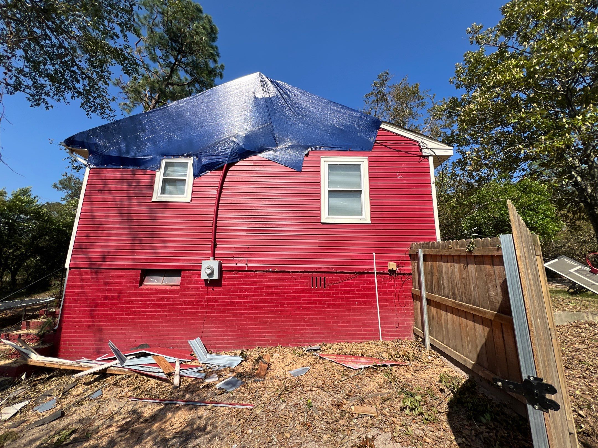
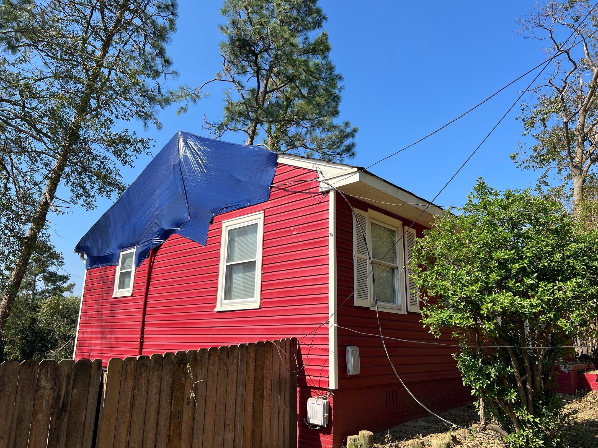
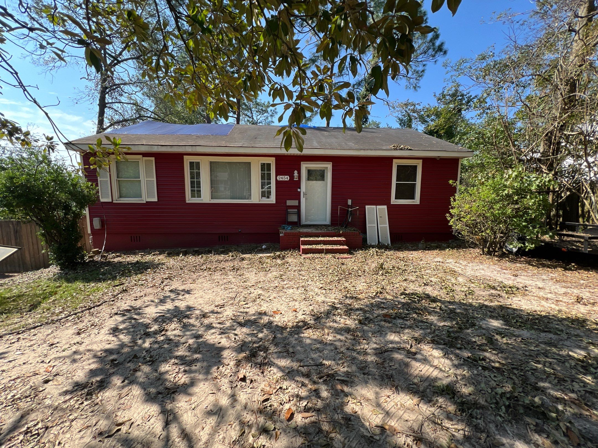
Kennesaw, GA
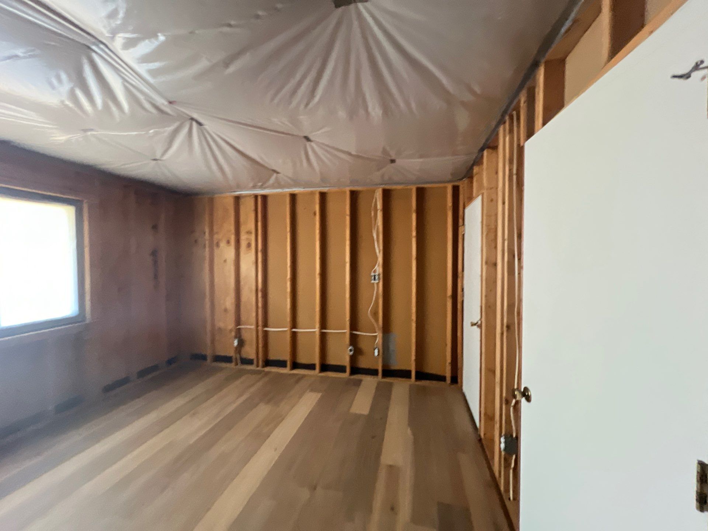
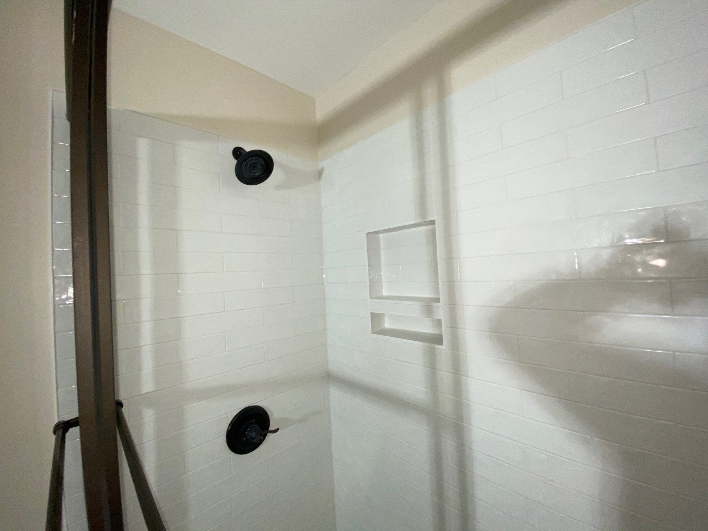
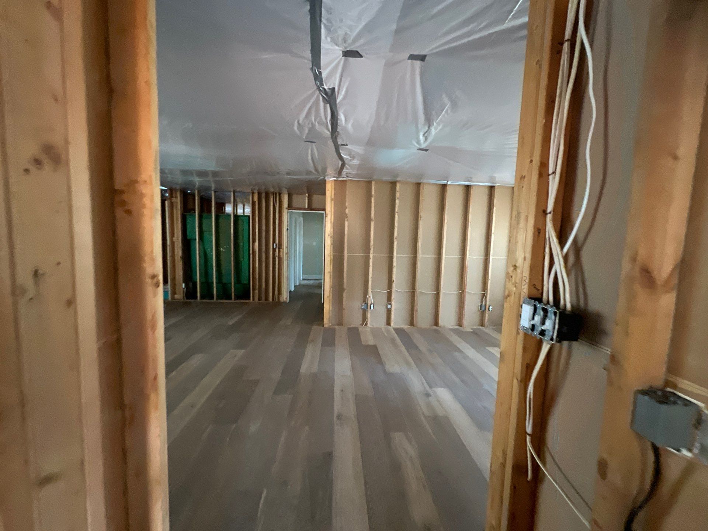
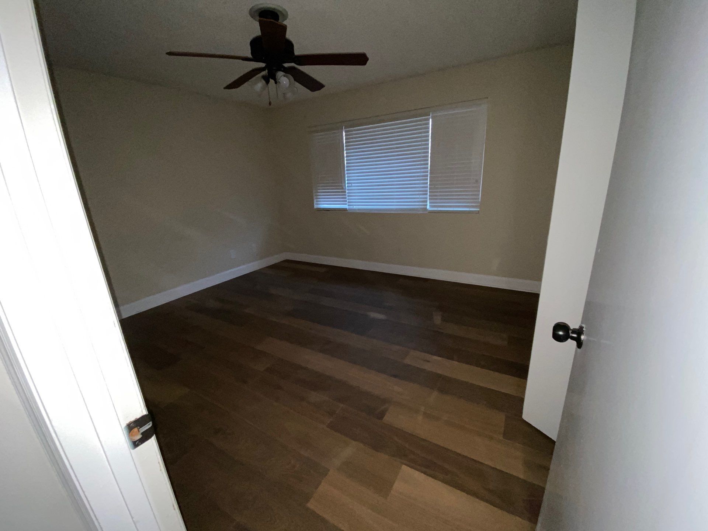
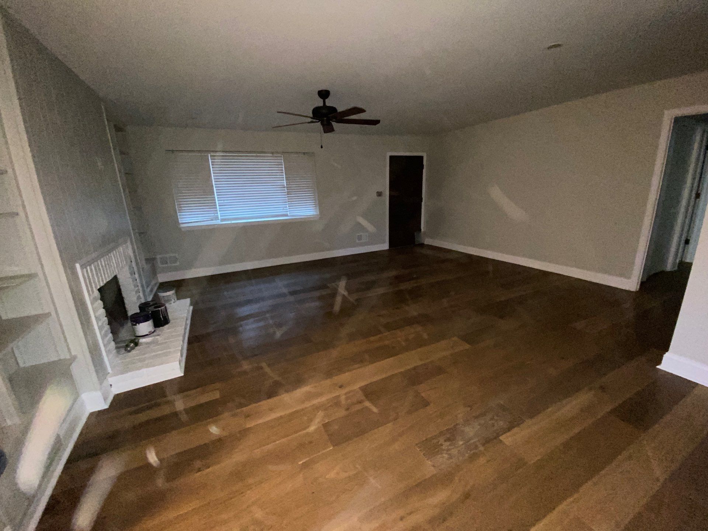
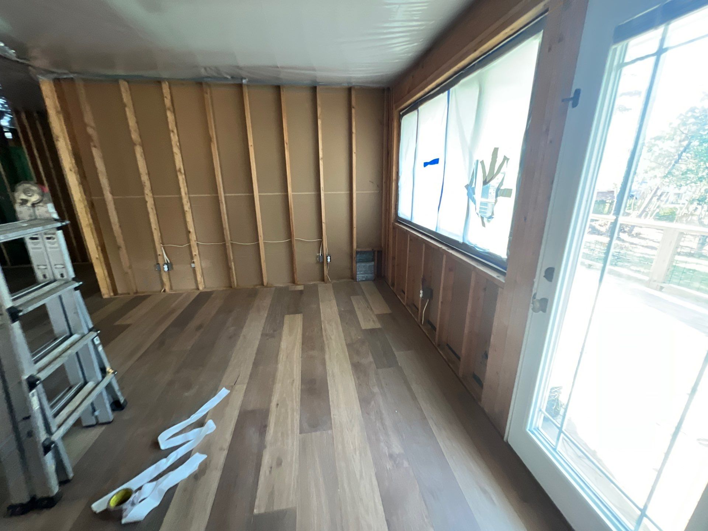
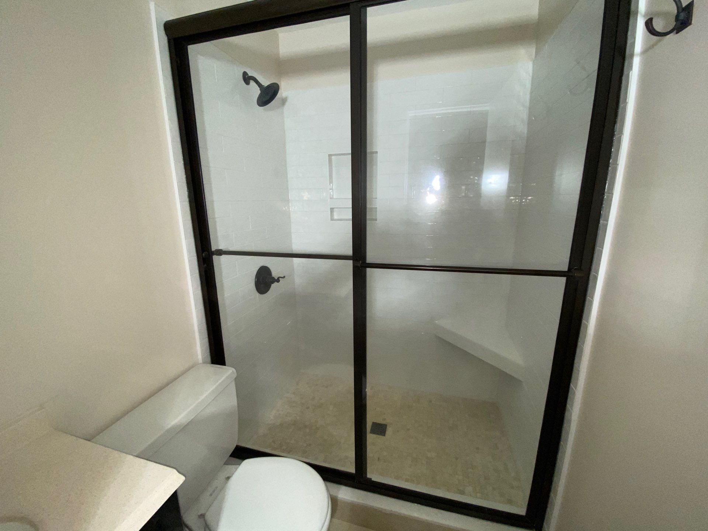
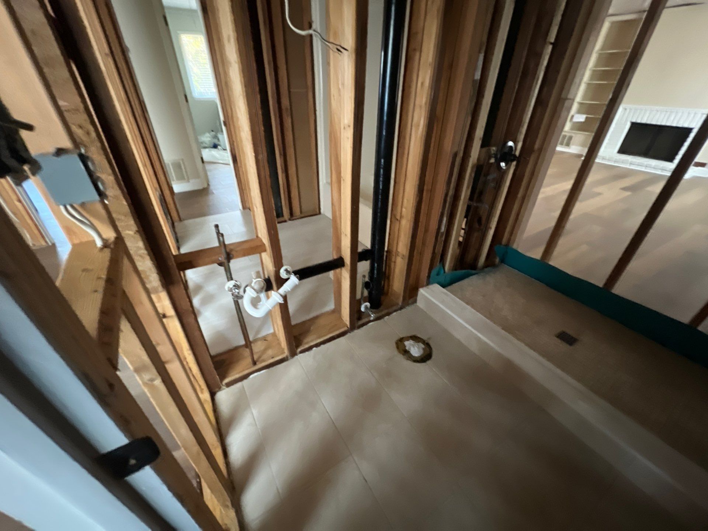
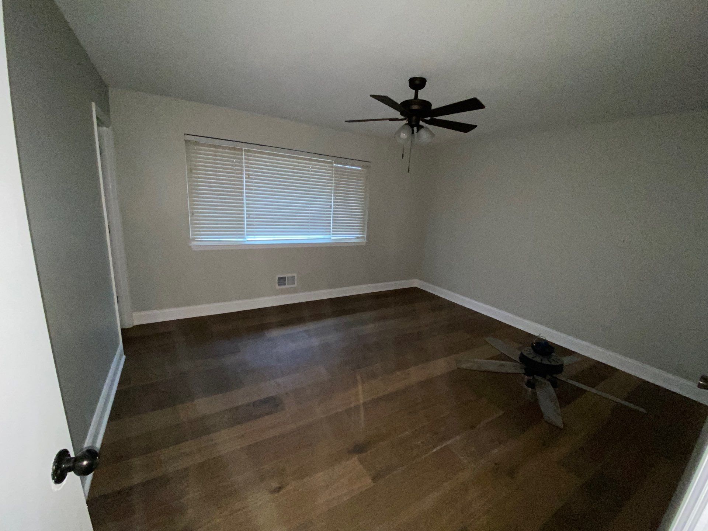
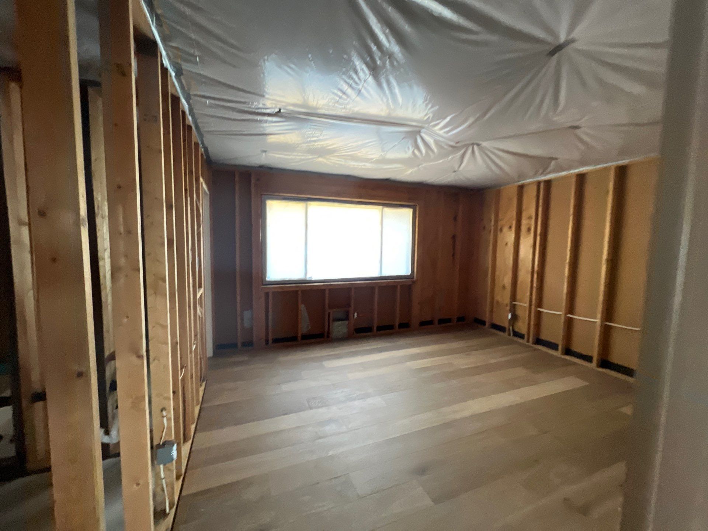
Smyrna, GA
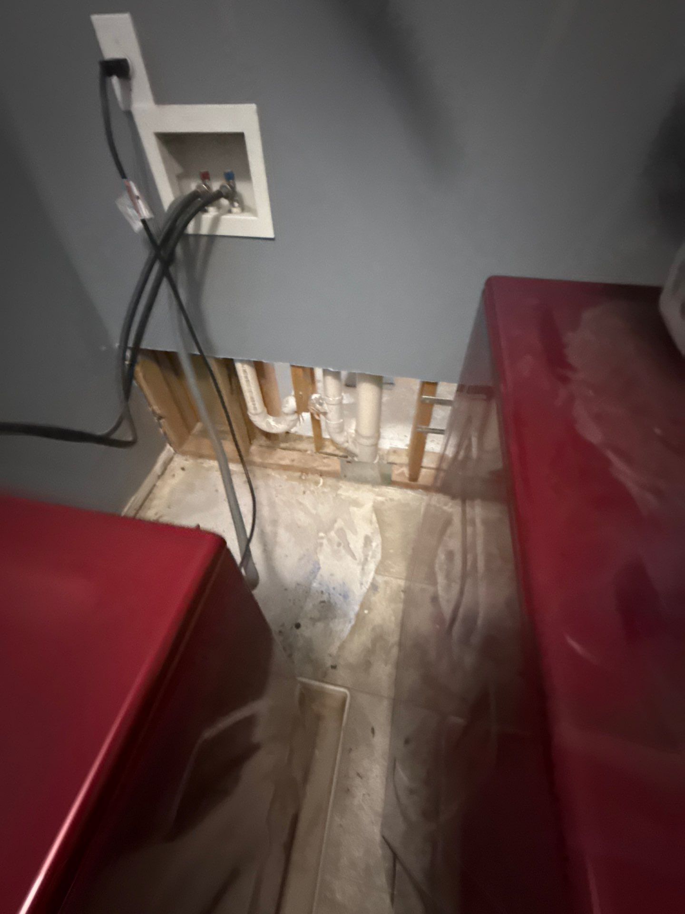
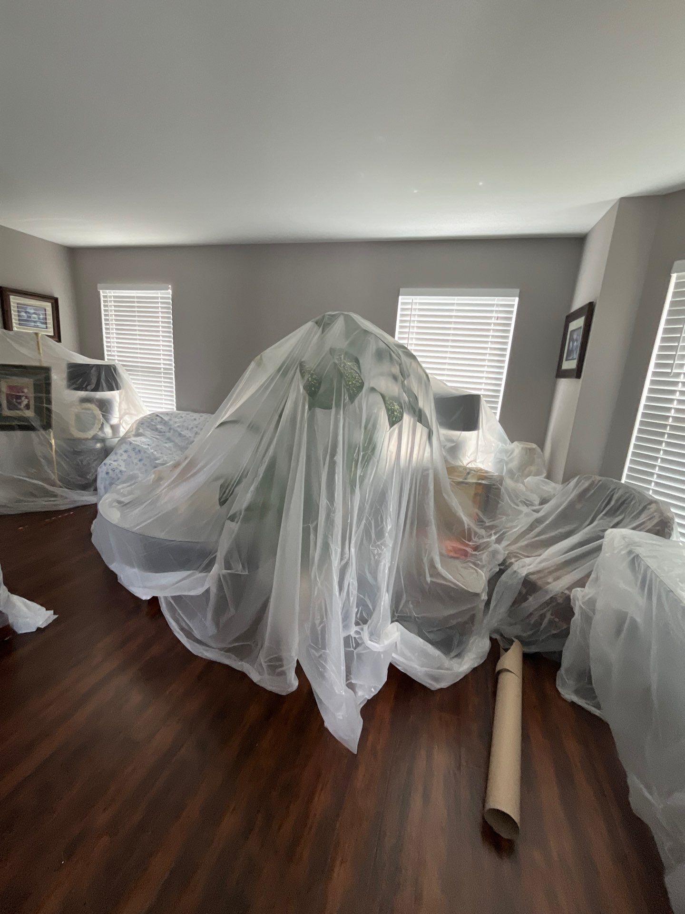
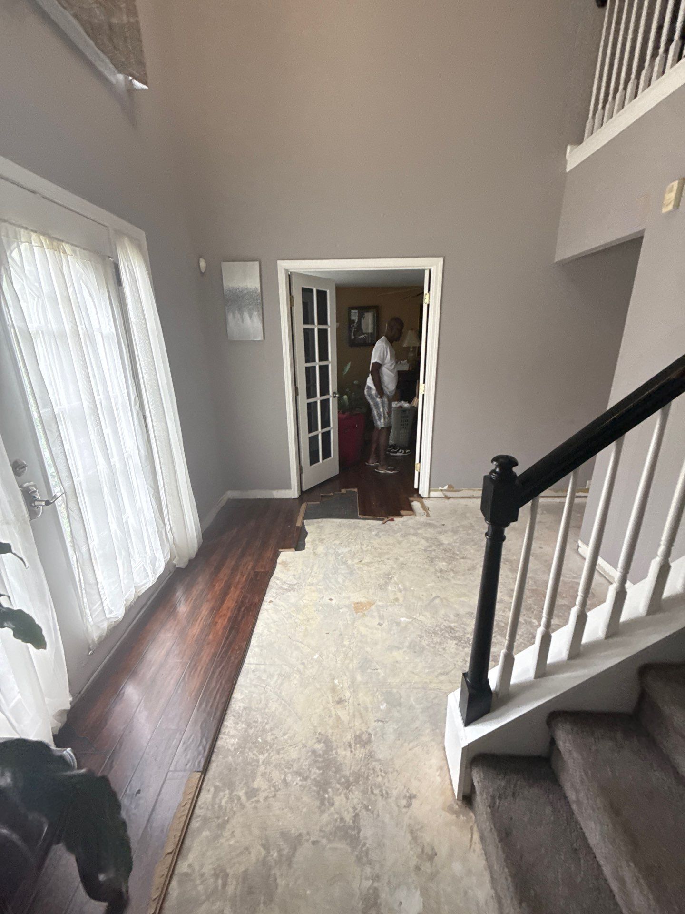
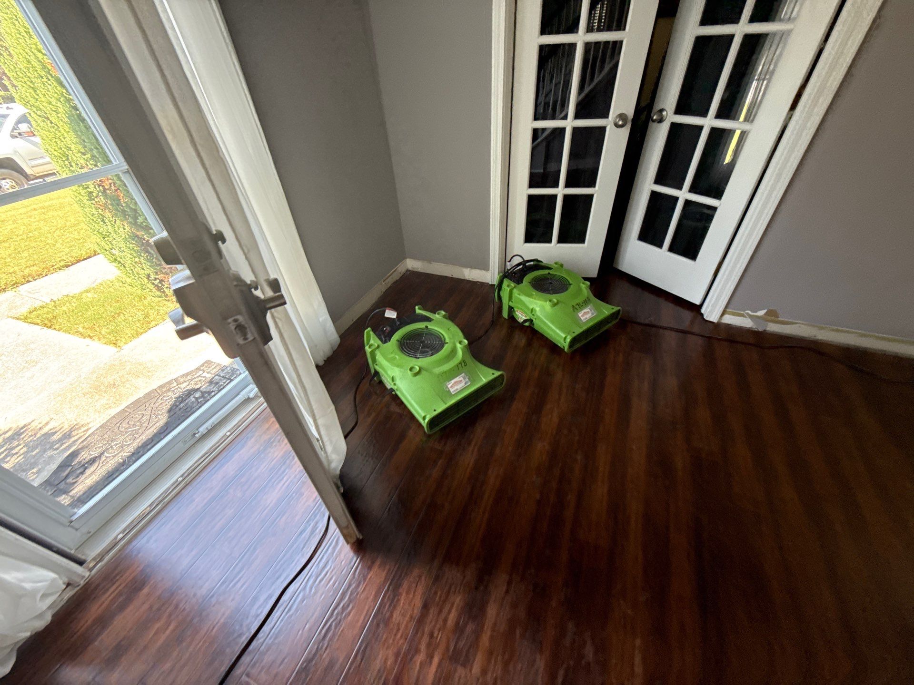
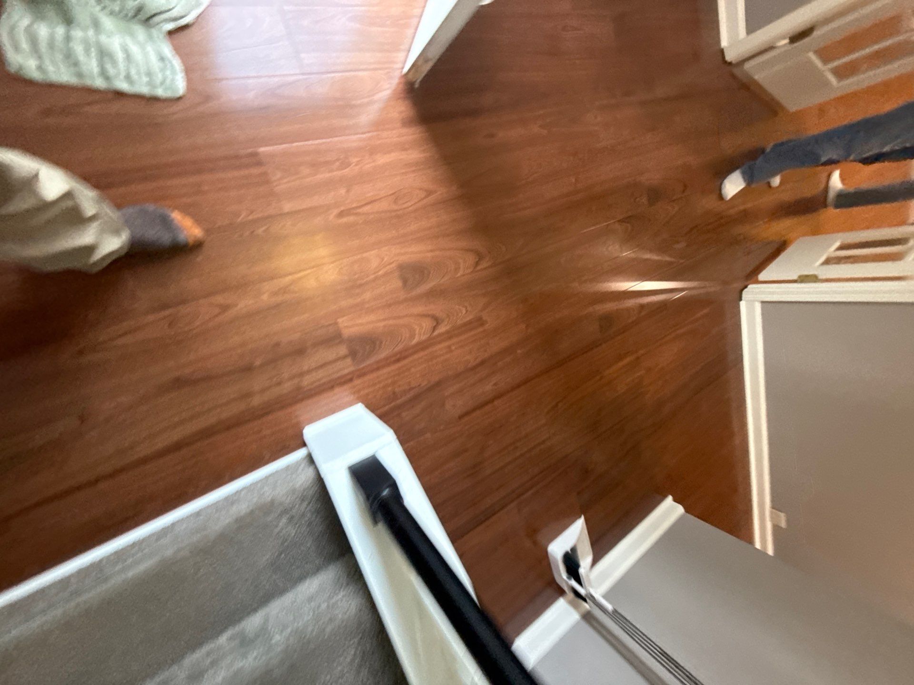
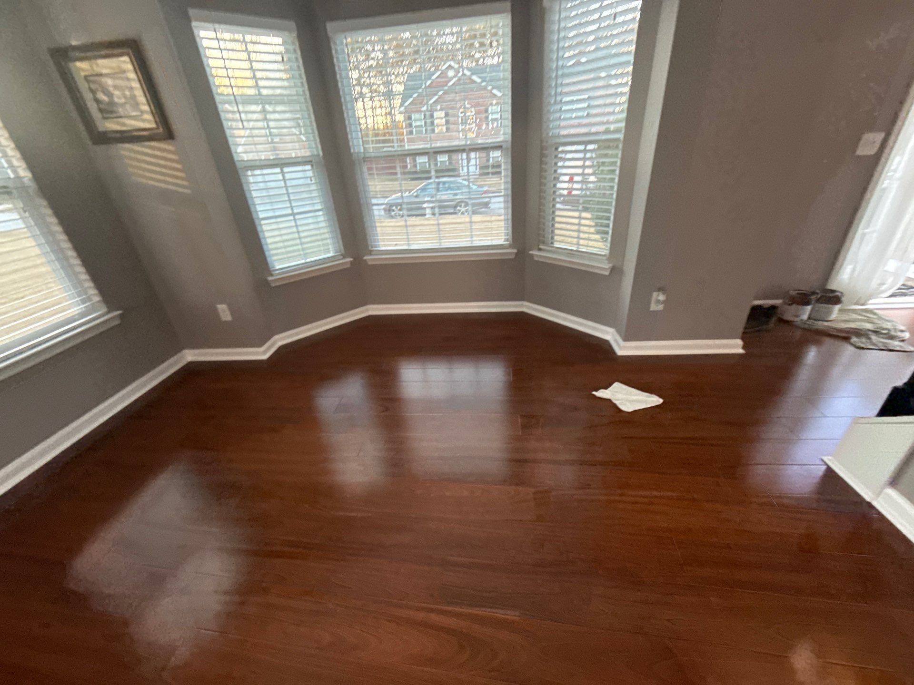
Atlanta, GA



Metro Atlanta, GA
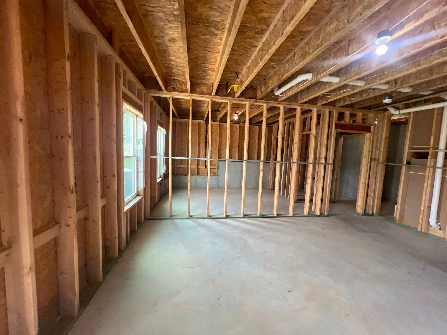
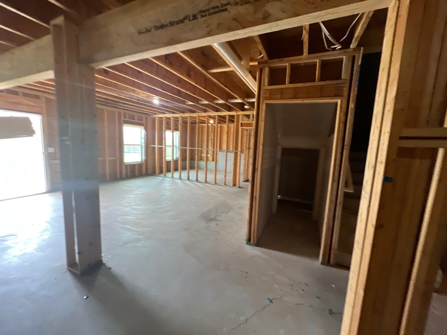
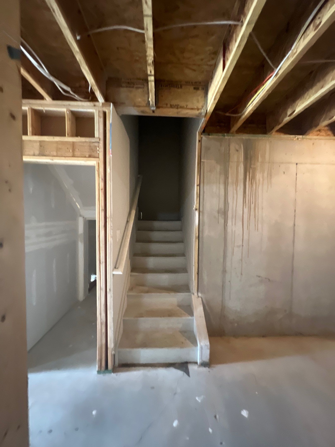
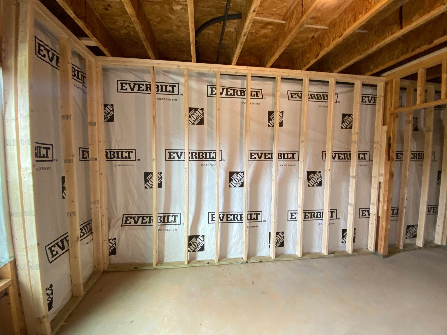
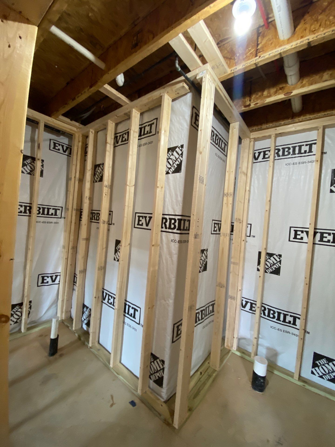
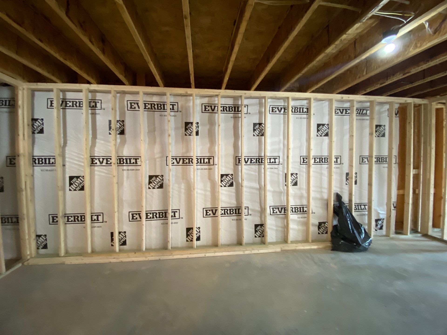
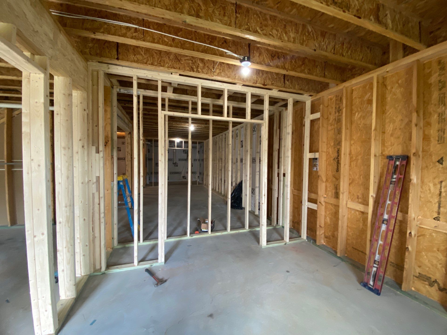
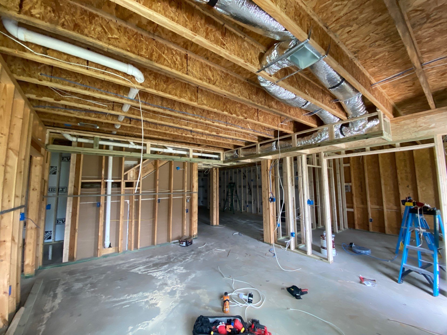
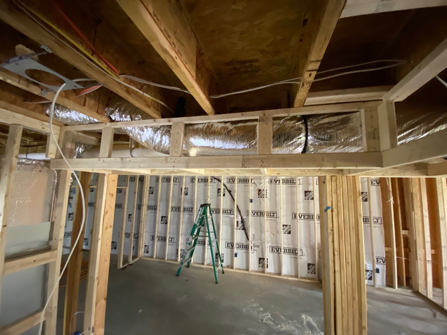
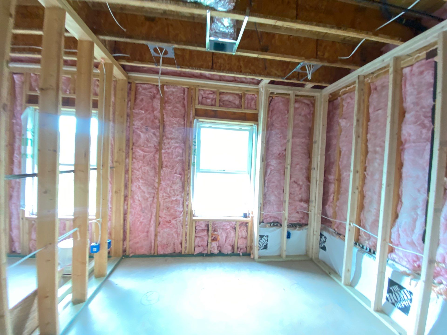
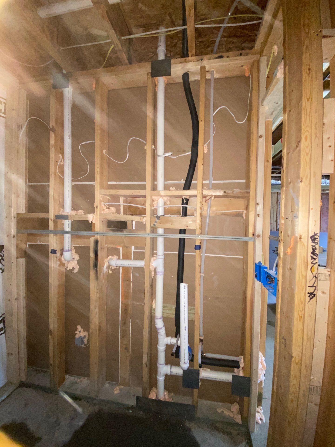
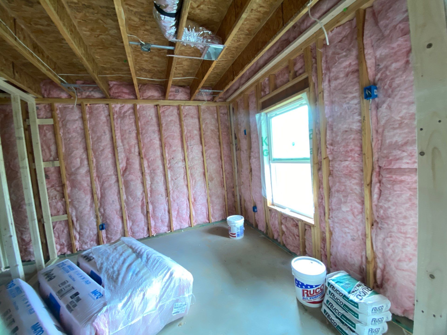
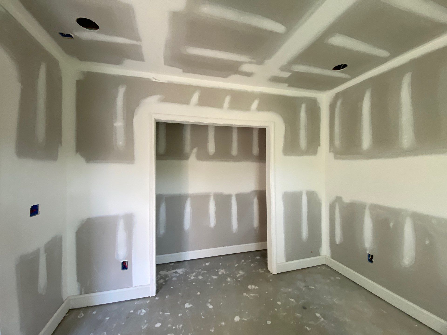
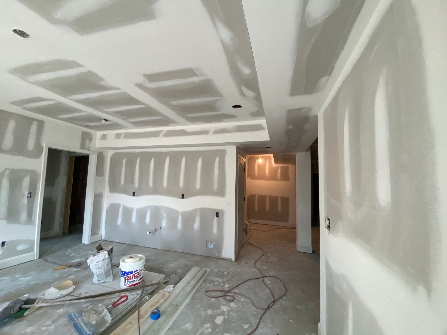
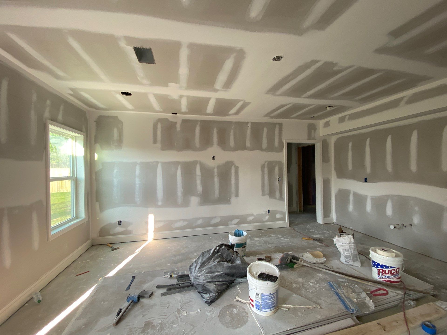
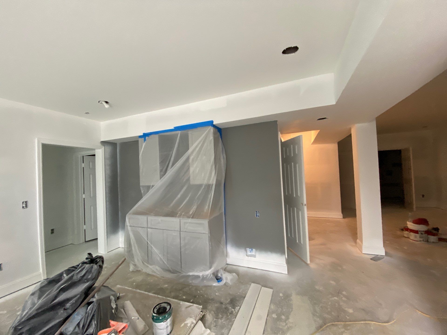
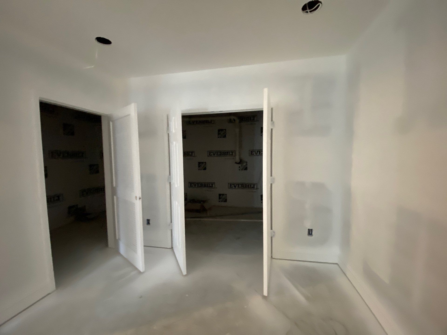
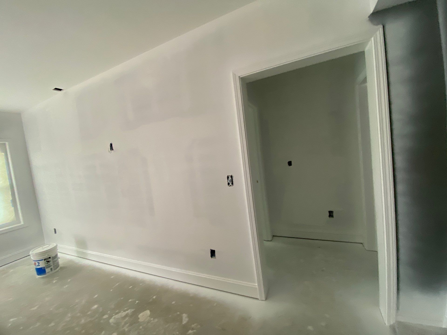
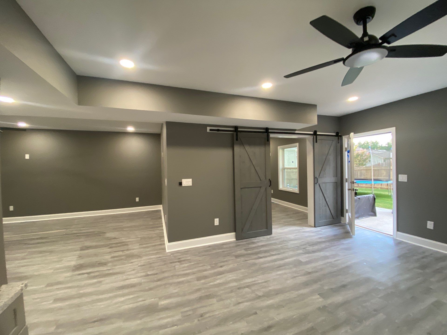
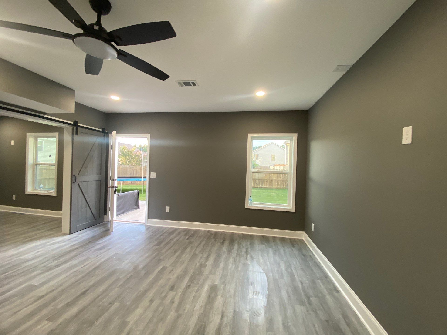
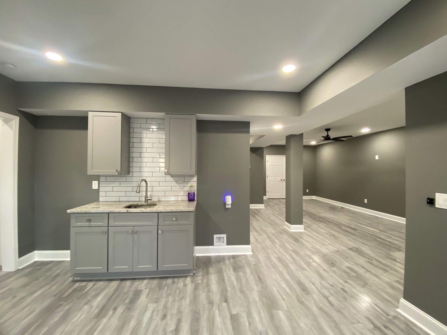
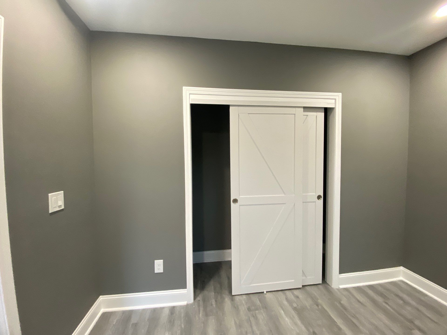
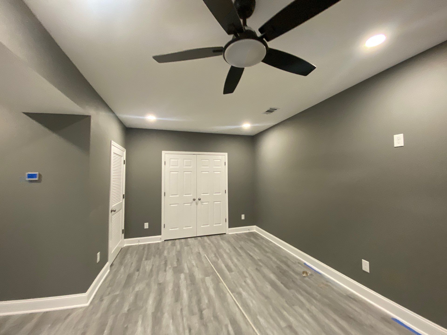
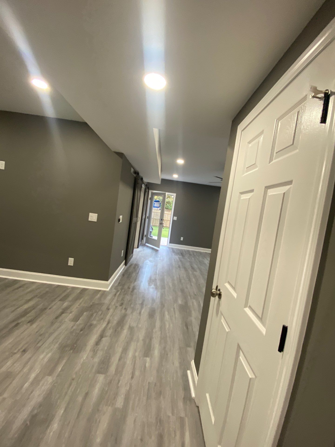
Atlanta, GA









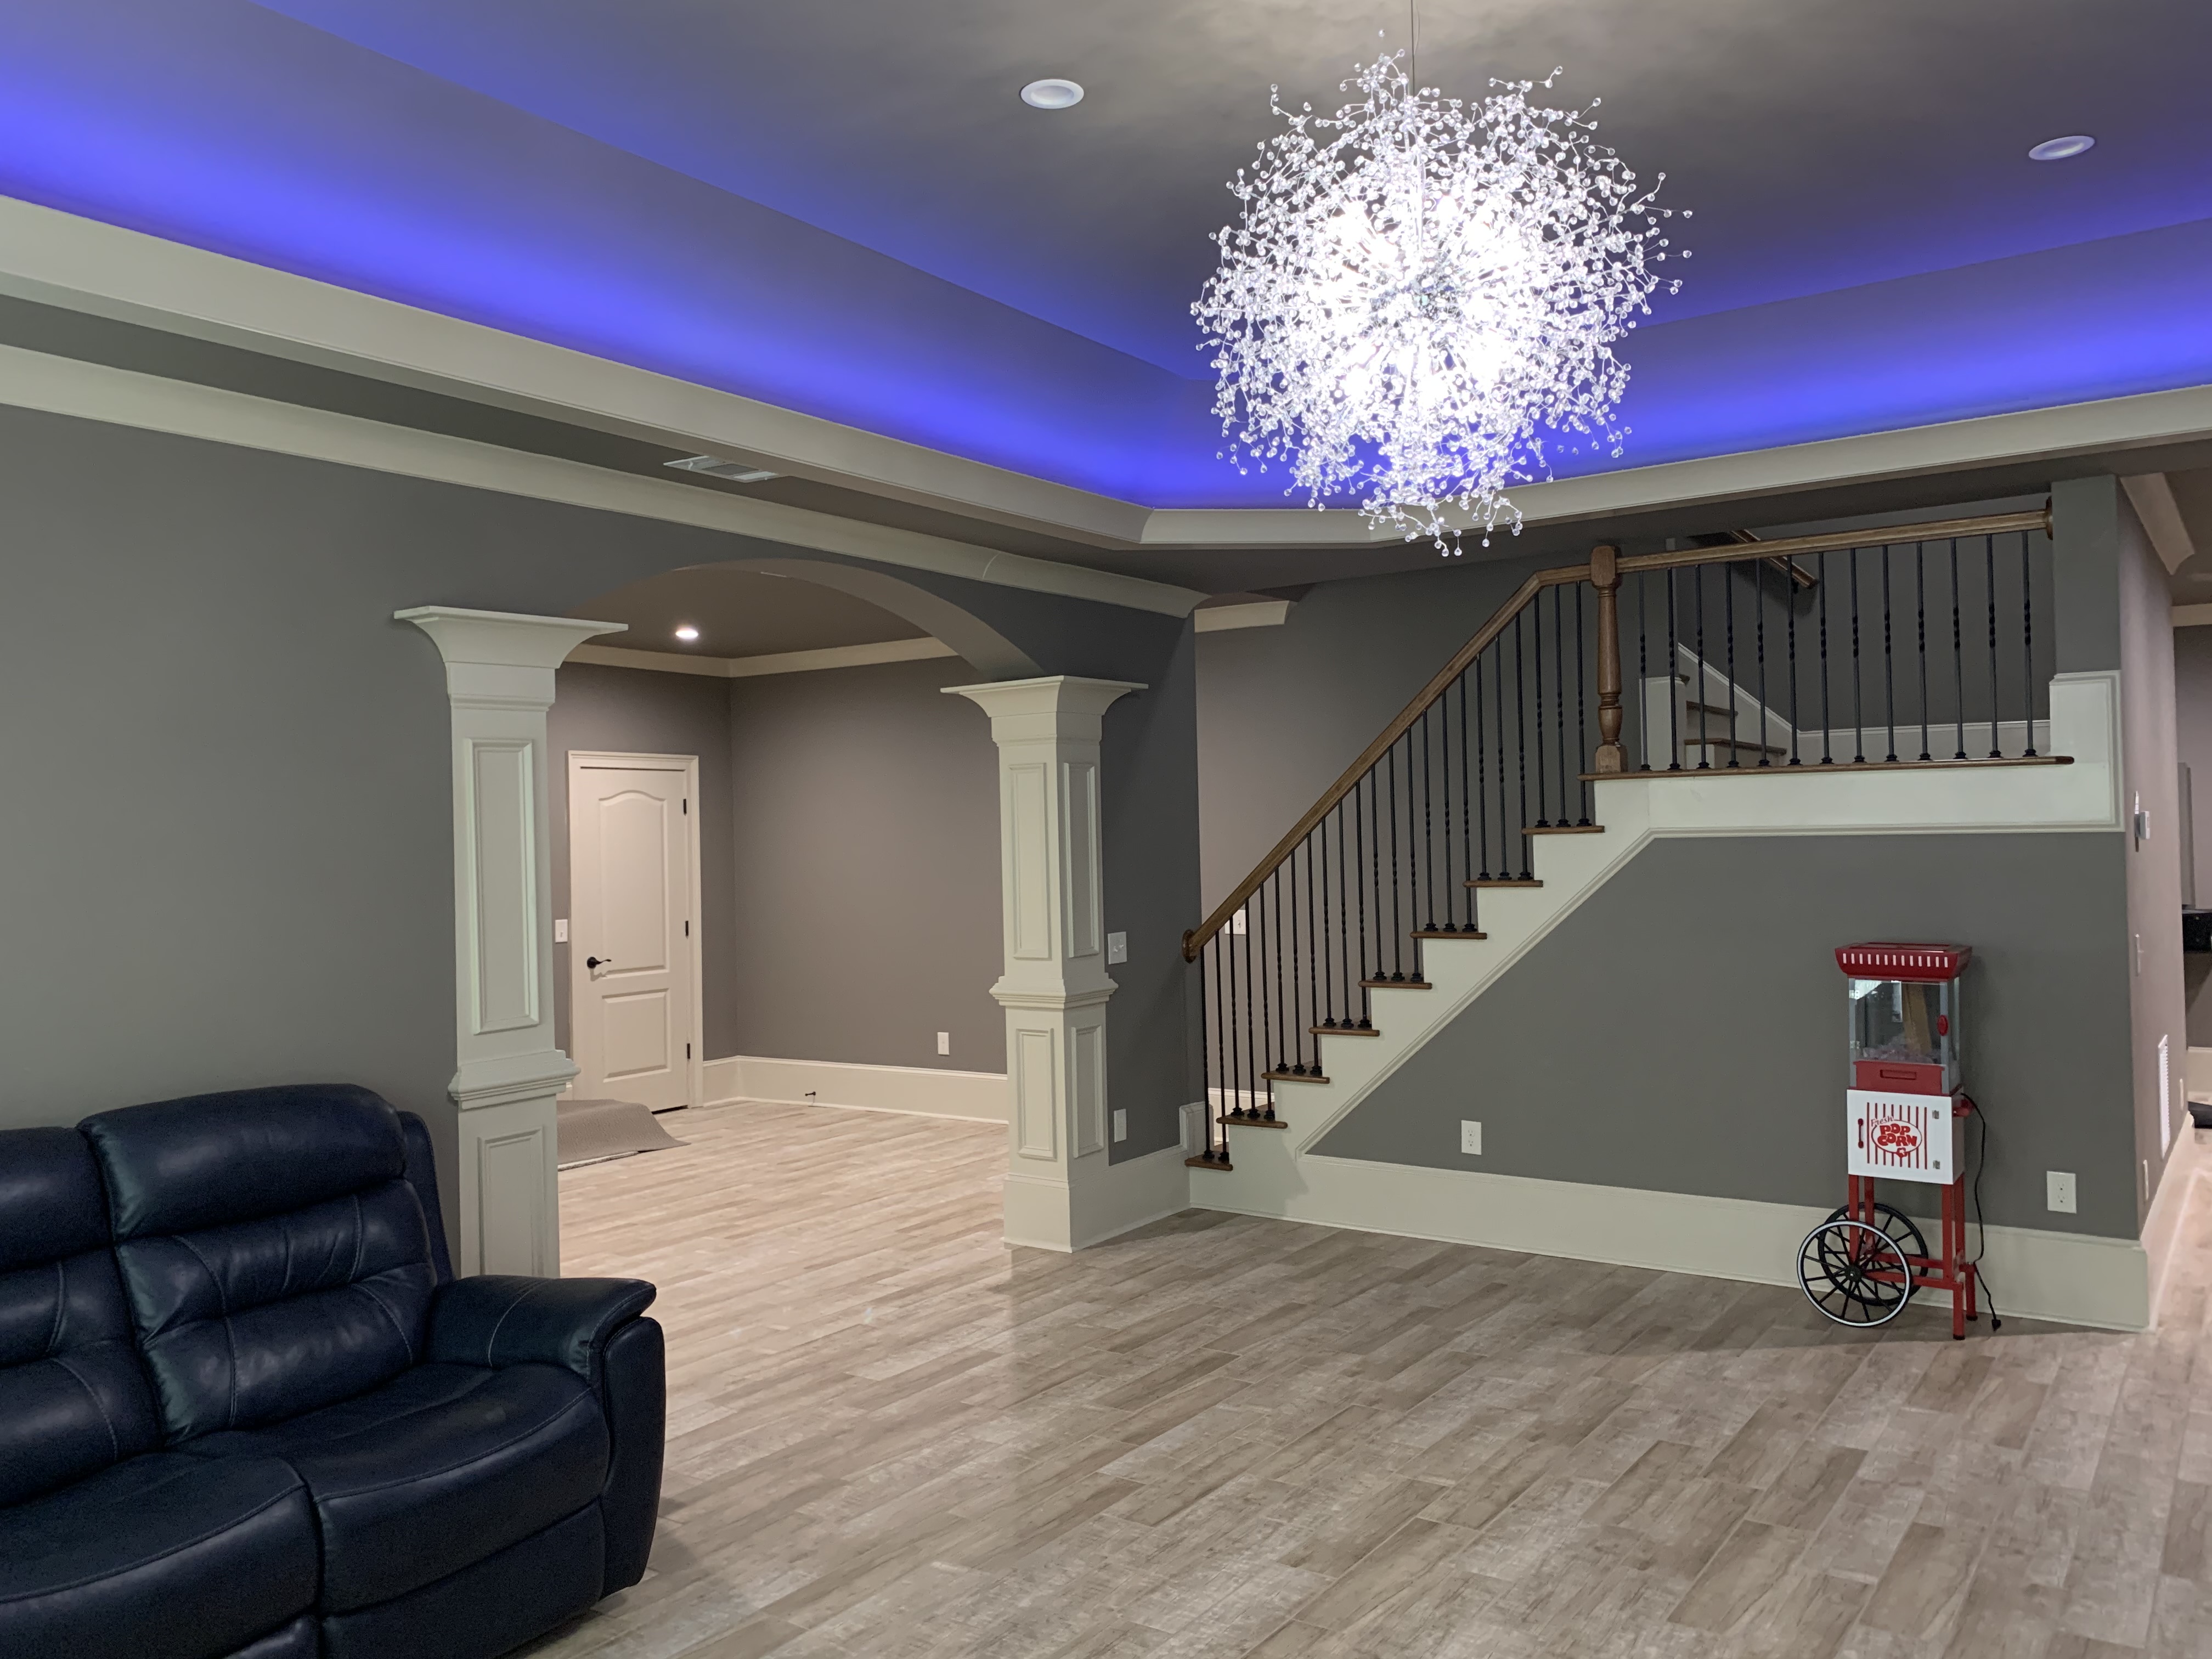


Metro Atlanta, GA







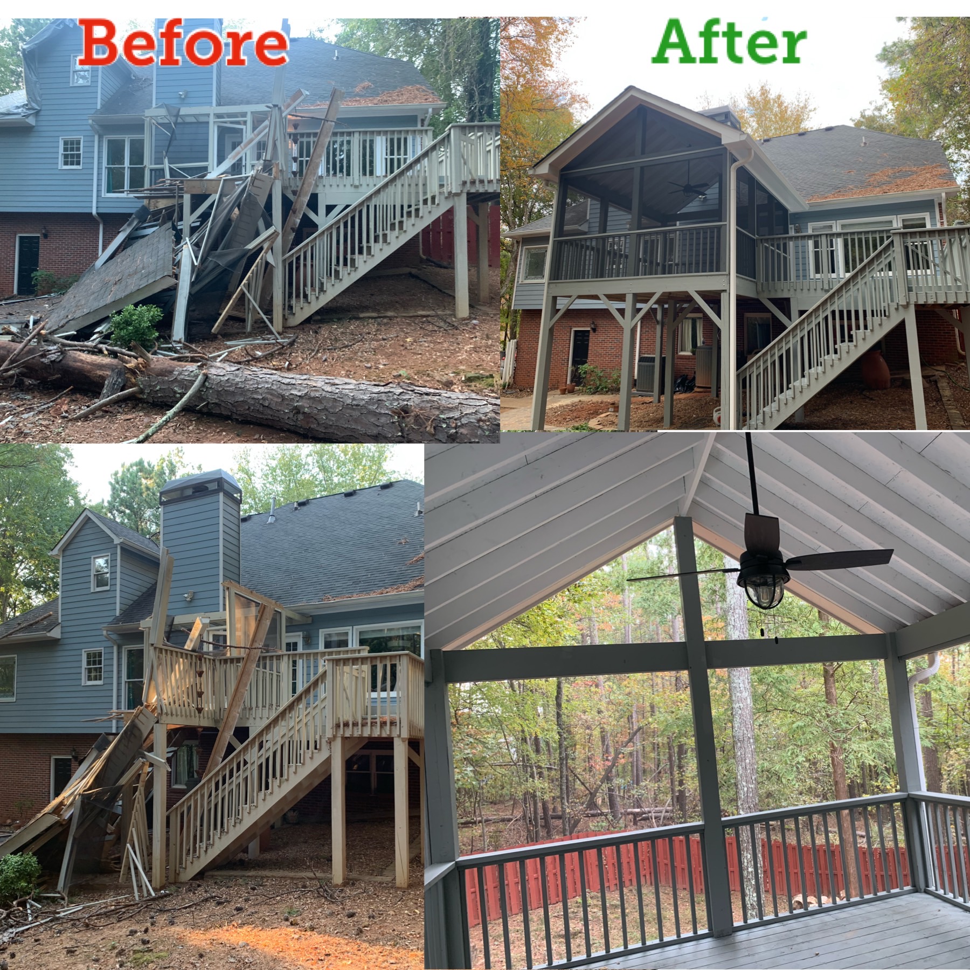
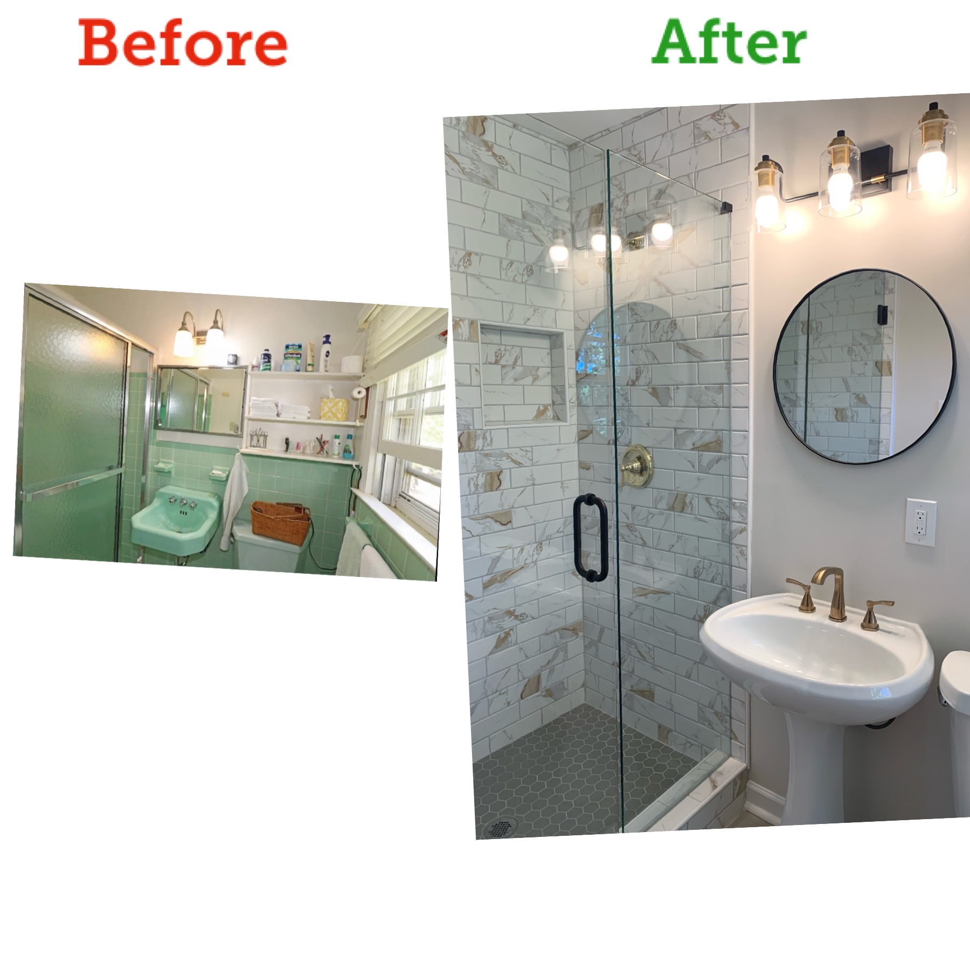
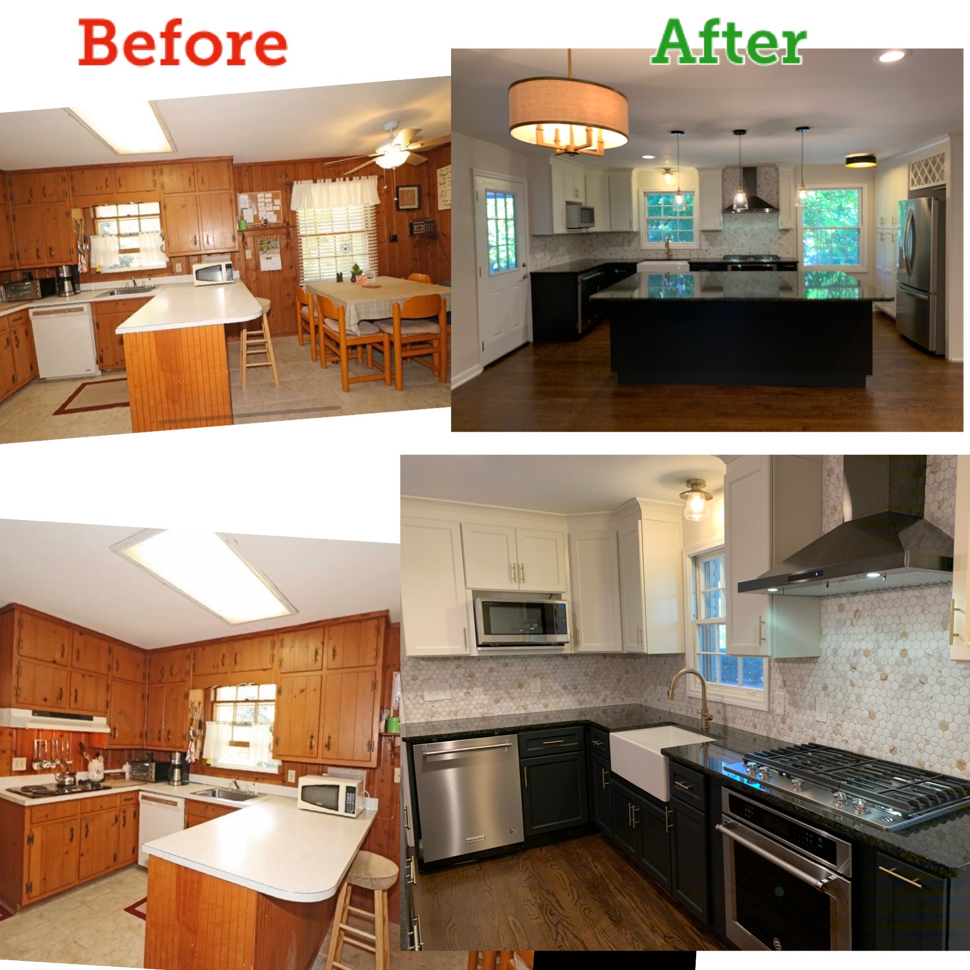


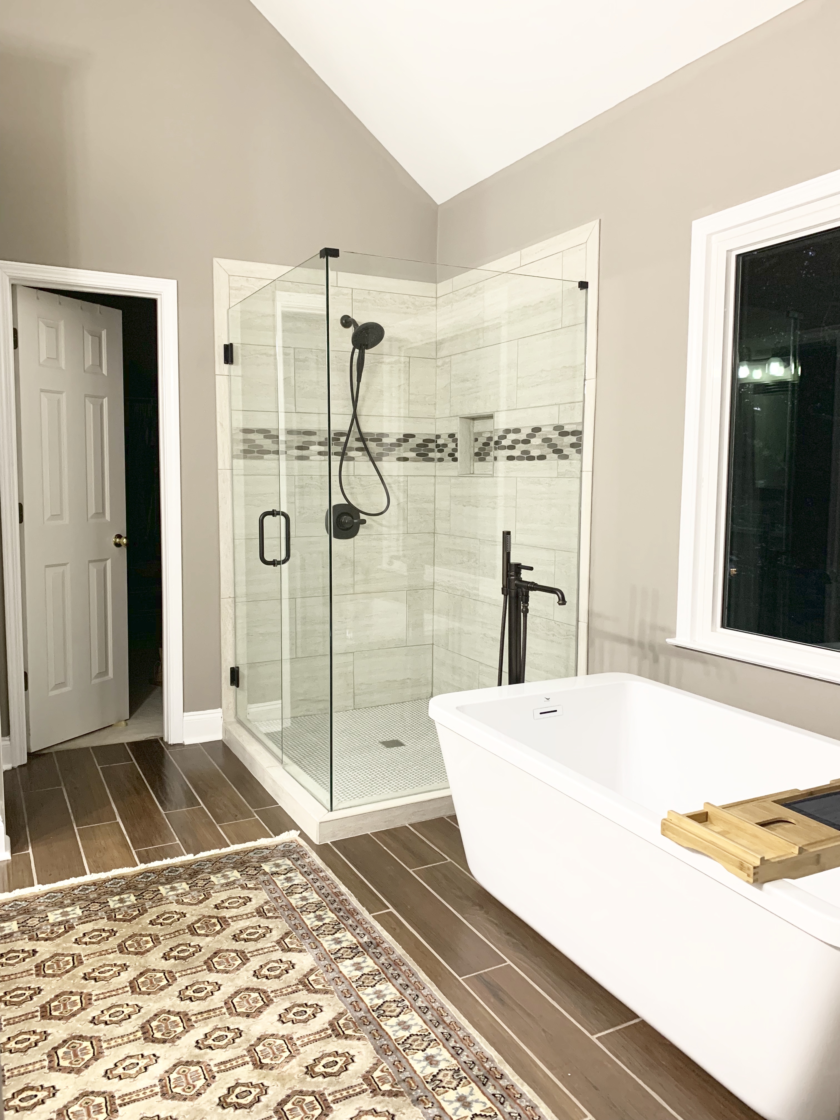
Marietta, GA
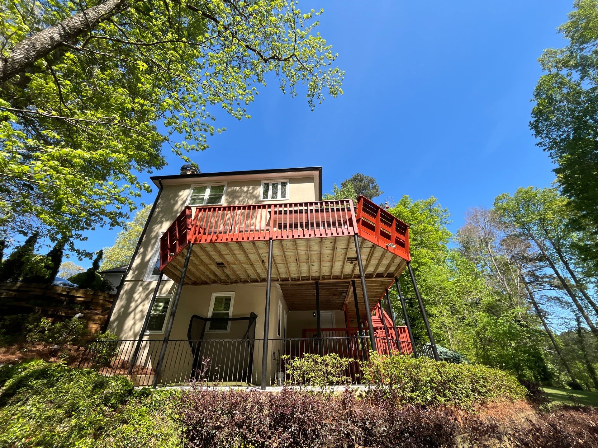
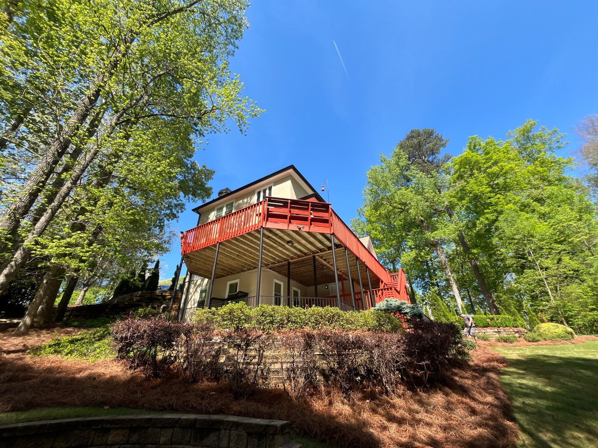
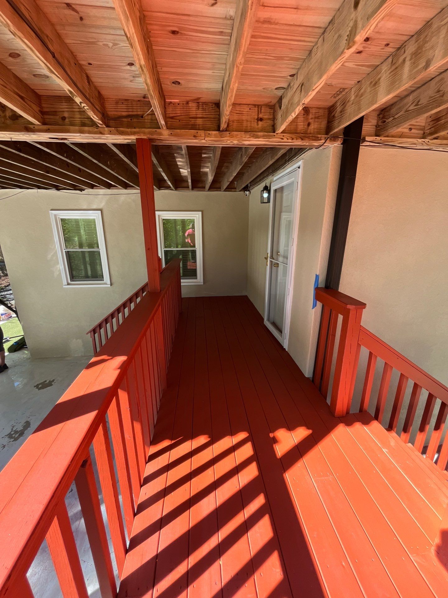
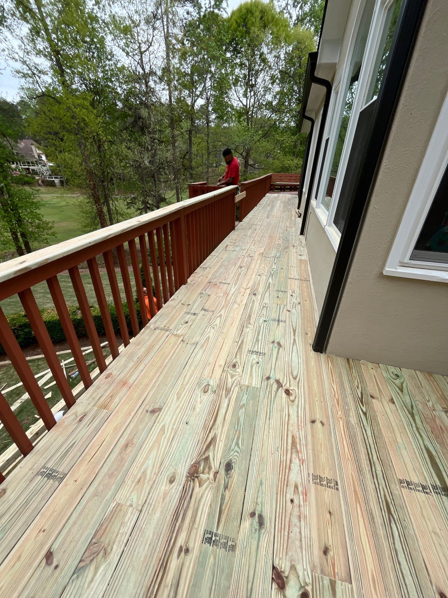
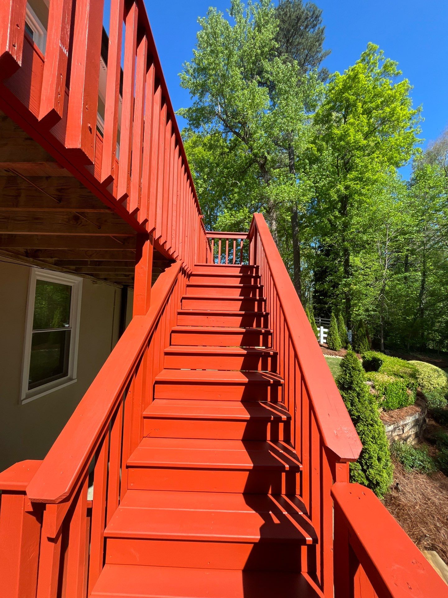
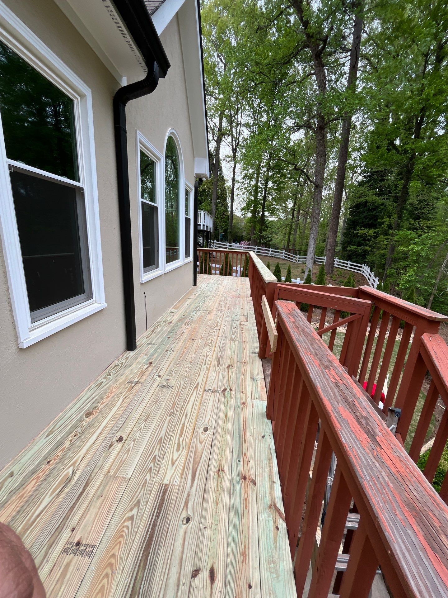
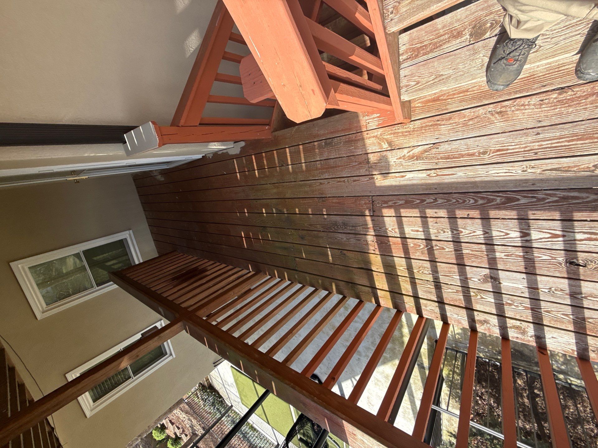
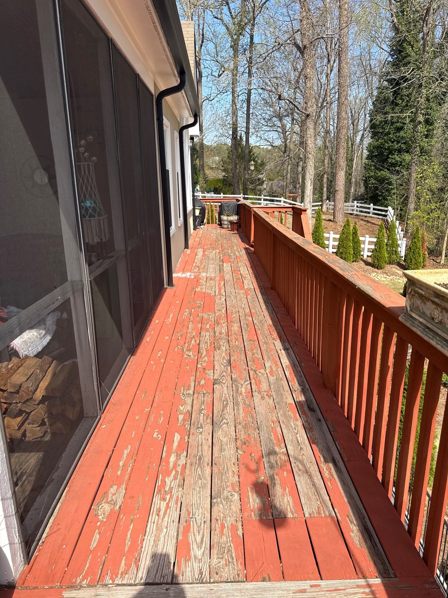
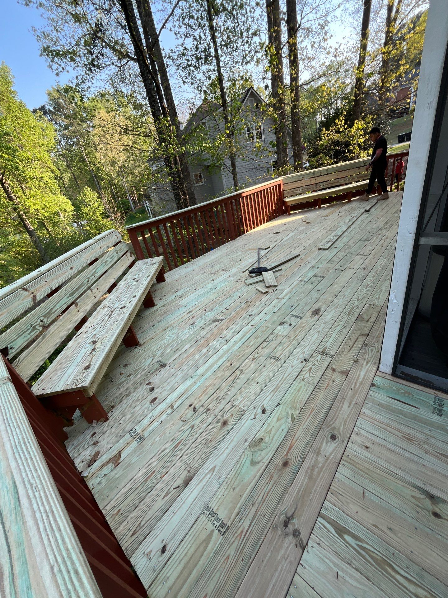
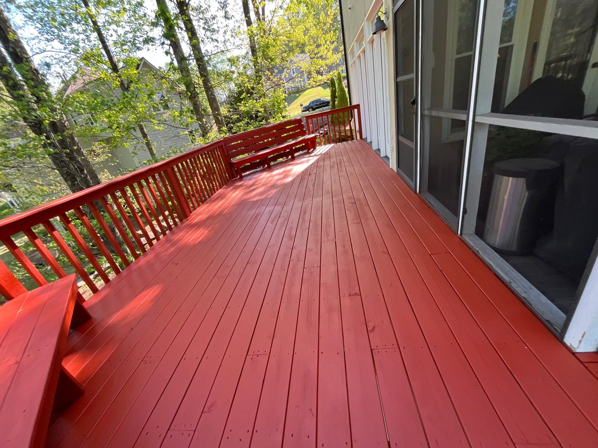
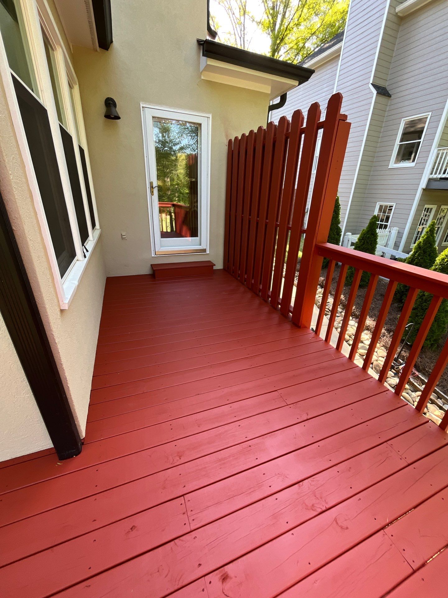
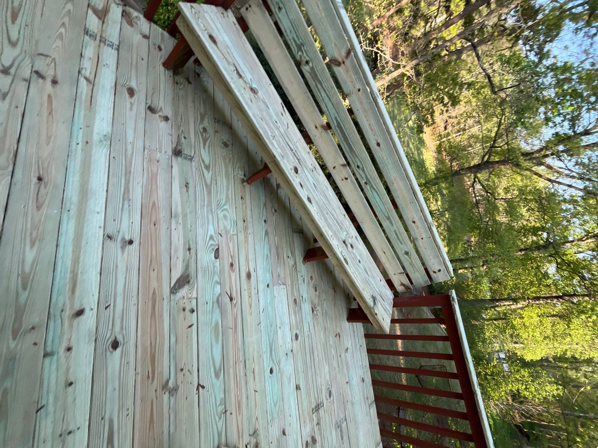
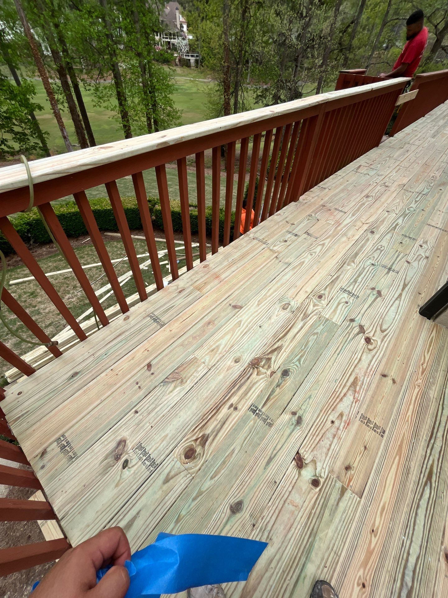
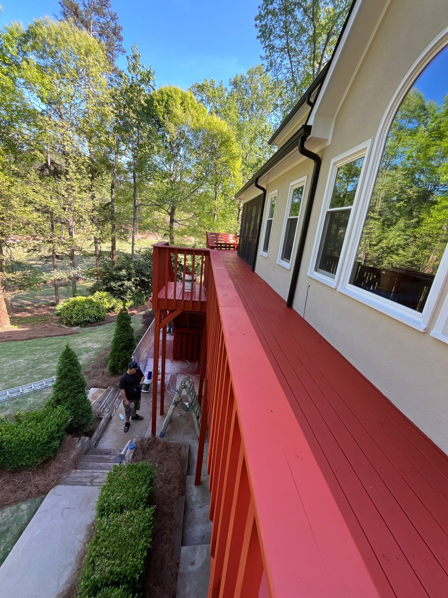
Marietta, GA
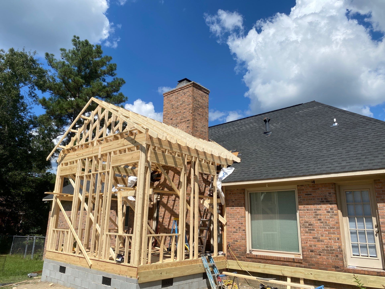
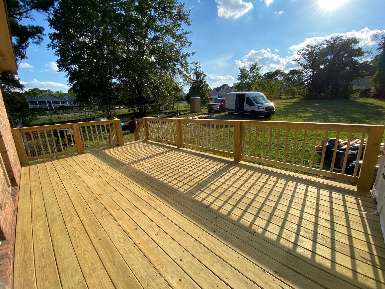
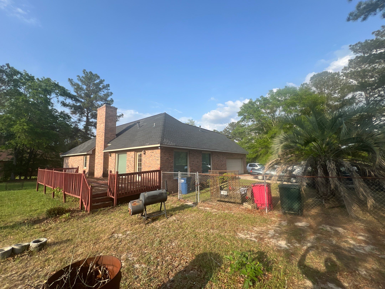
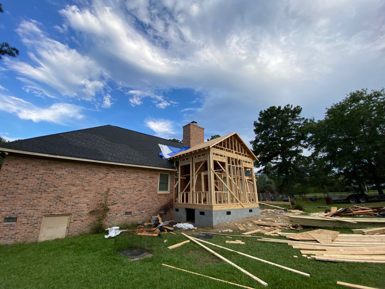
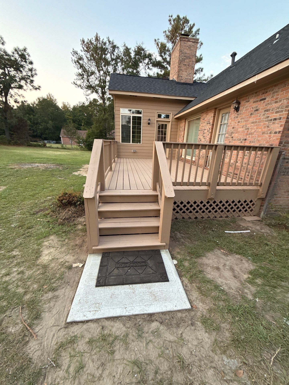
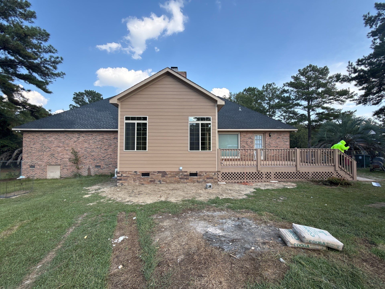
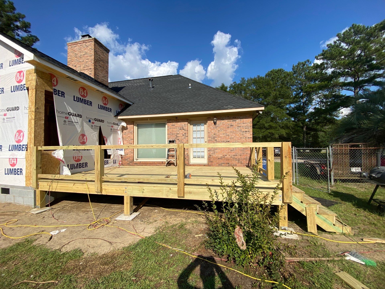
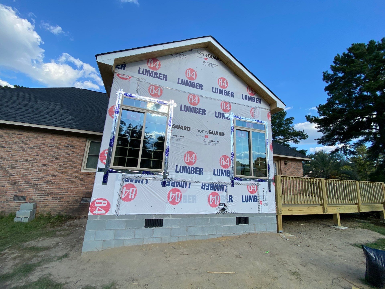
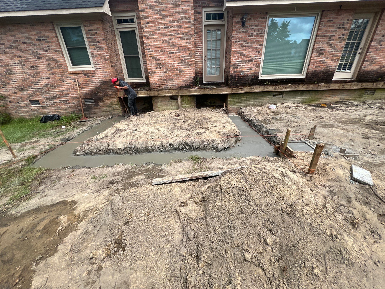
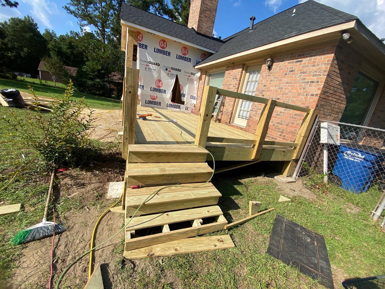
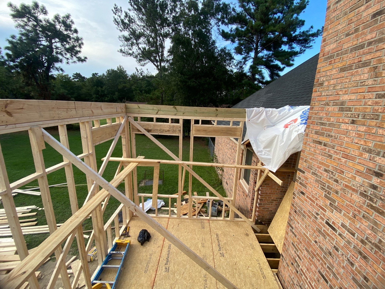
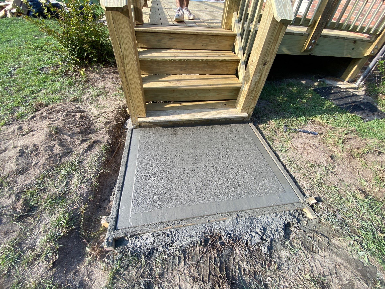
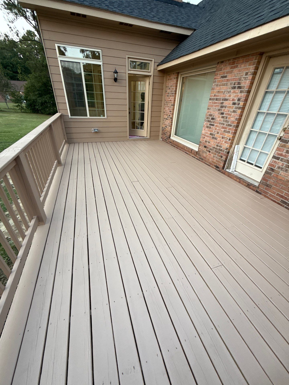
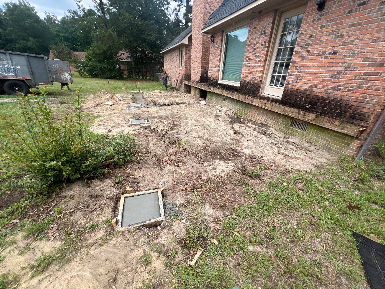
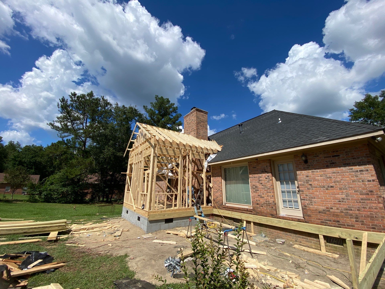
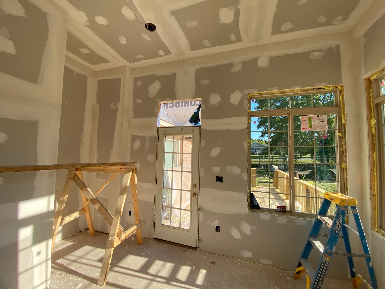
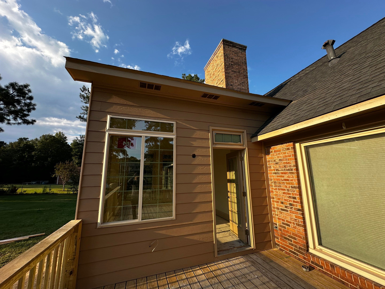
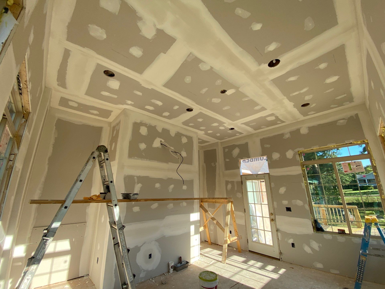
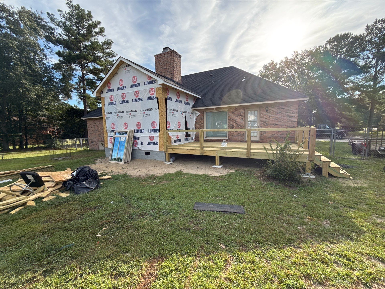
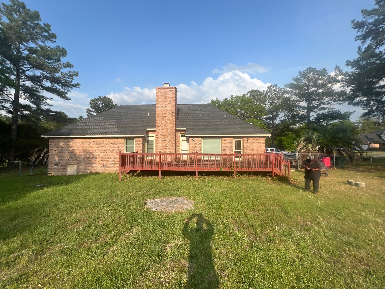
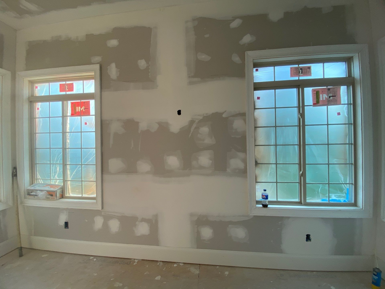
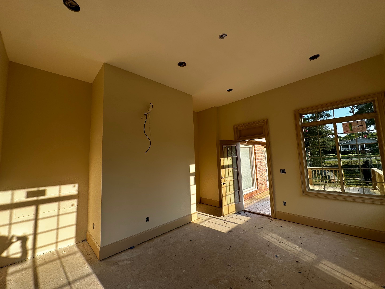
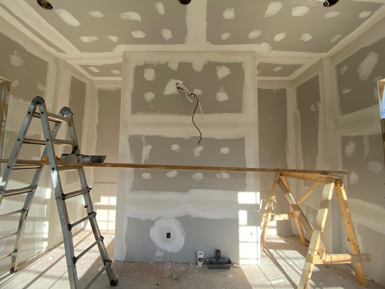
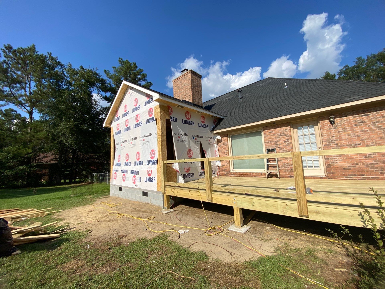
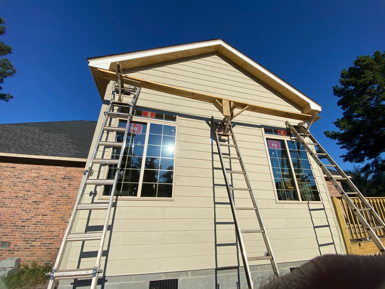
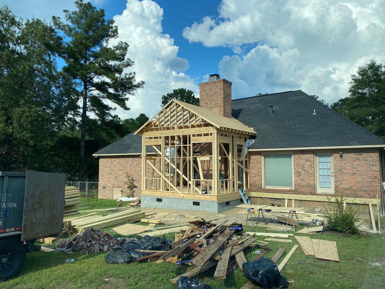
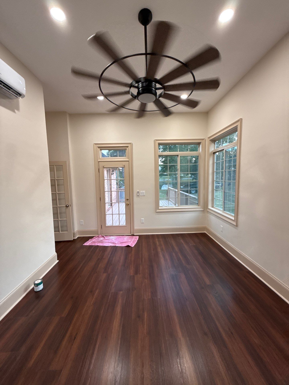
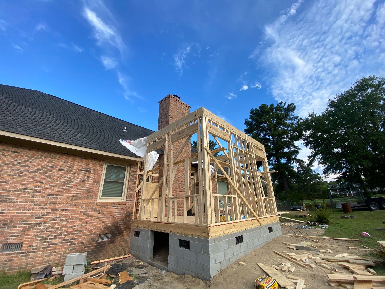
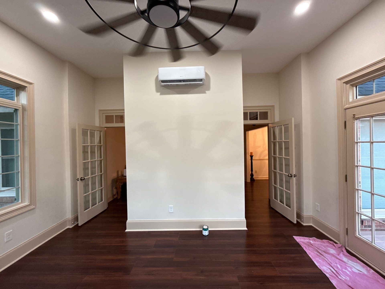
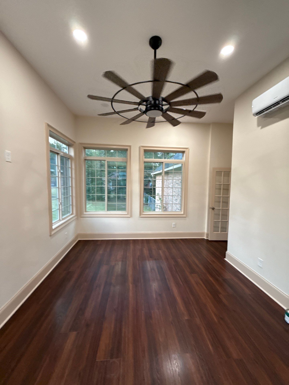
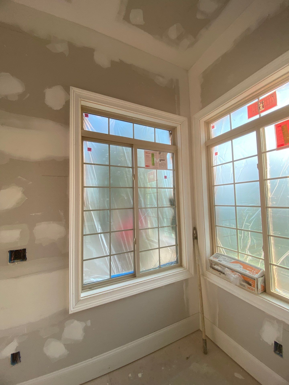
Marietta, GA
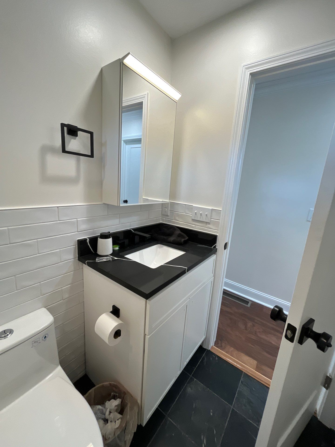
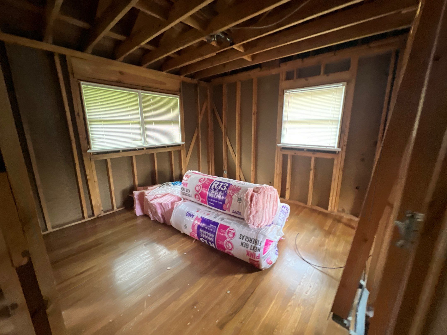
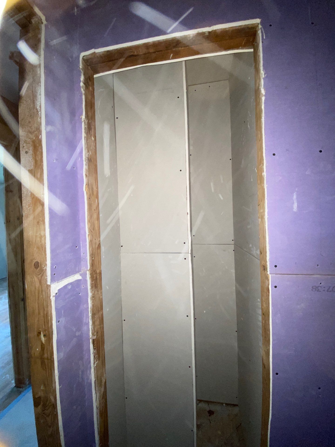
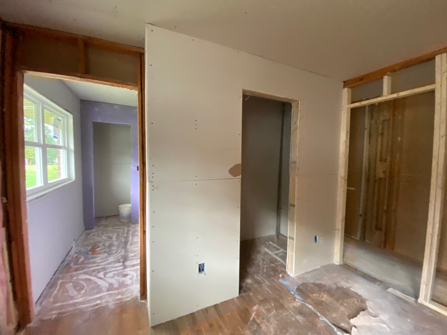
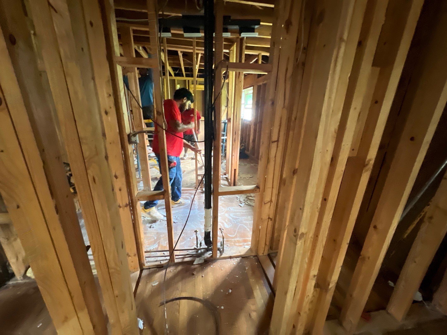
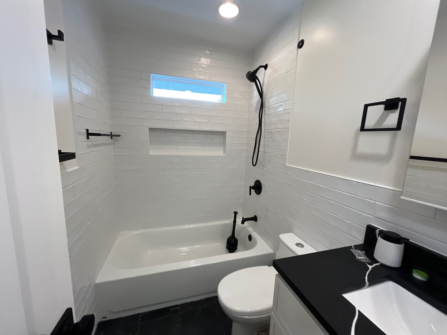
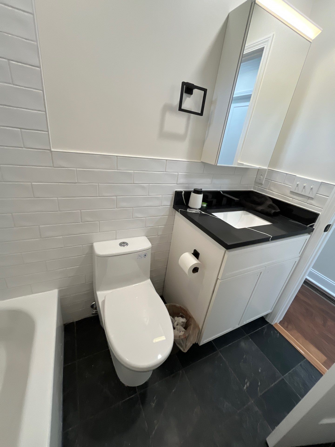
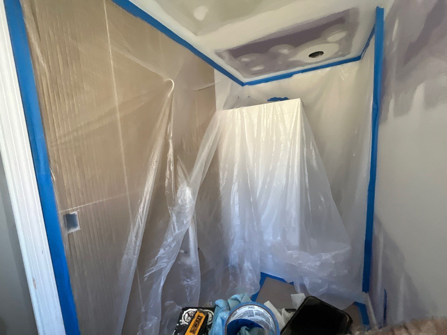
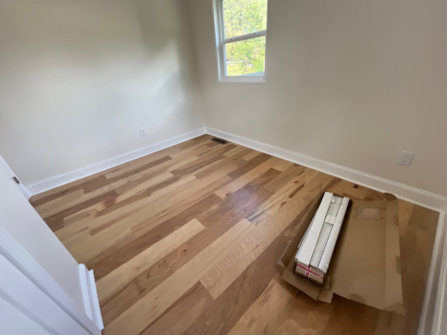
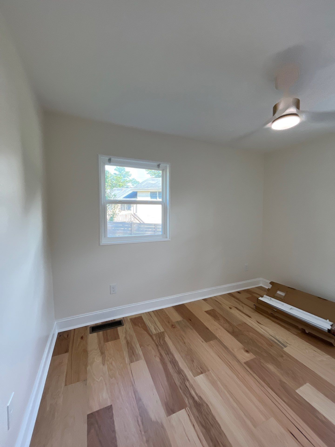
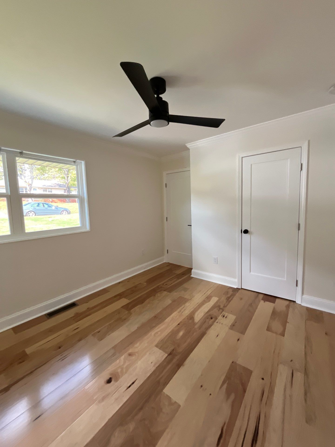
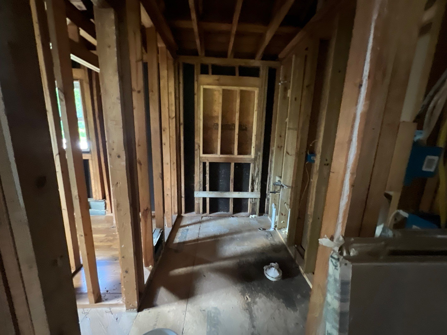
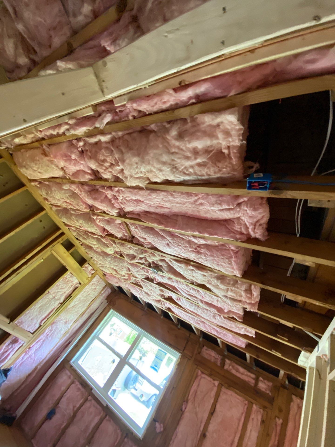
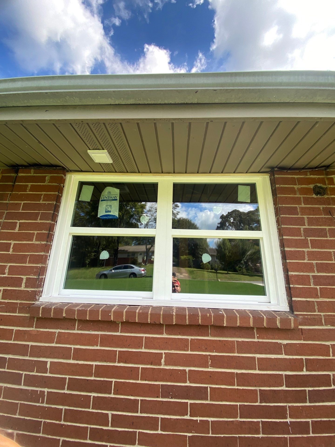
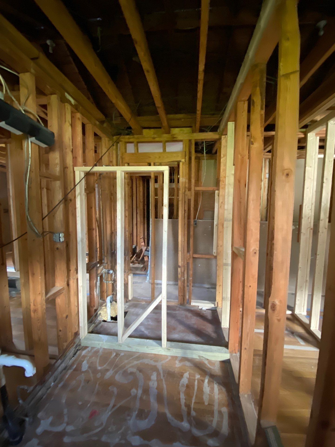
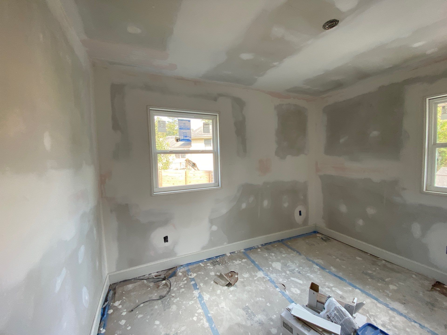
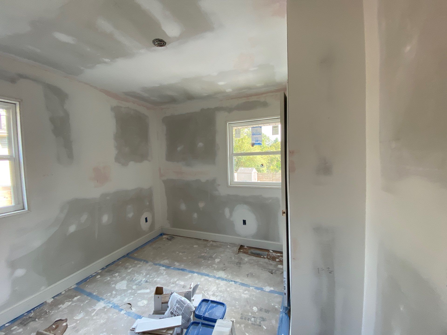
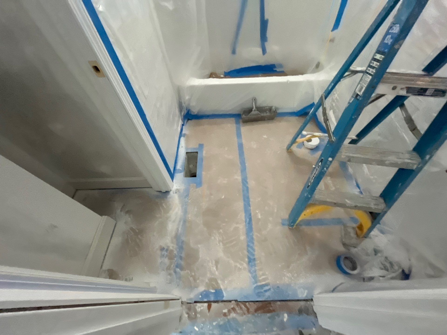
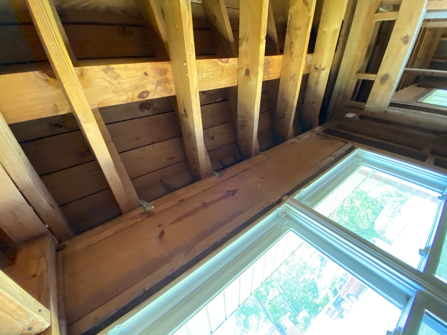
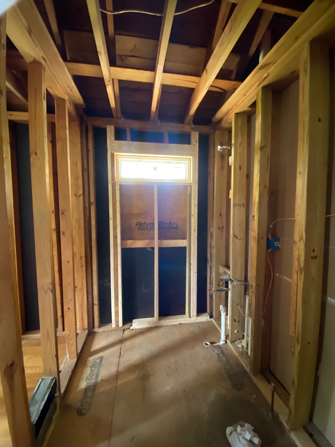
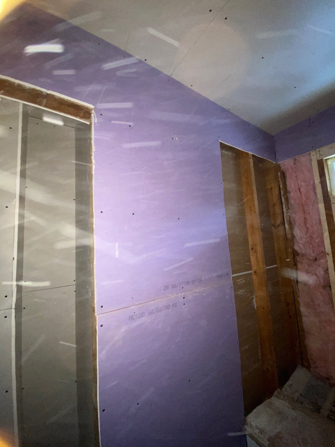
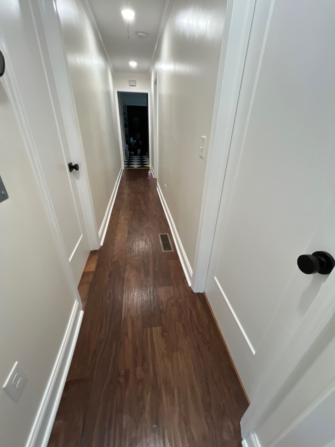
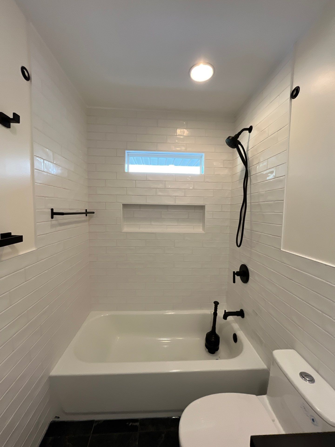
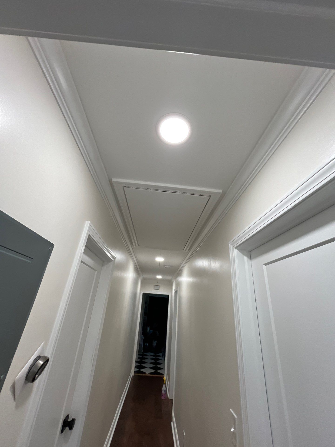
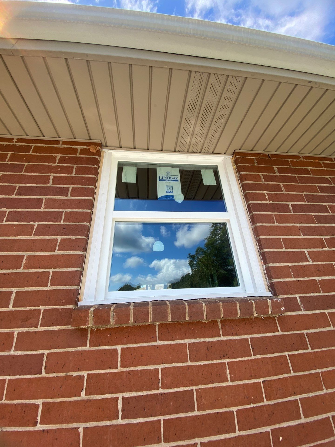
Powder Springs, GA
Serving Dallas, GA area
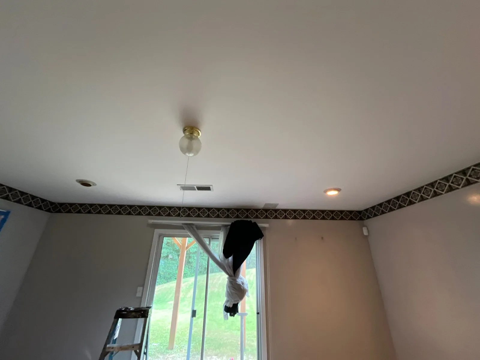
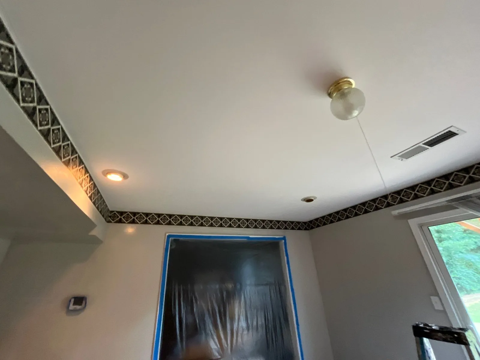
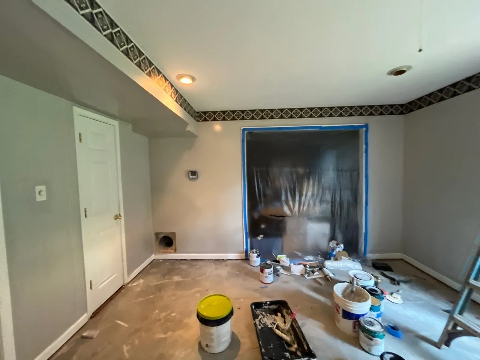
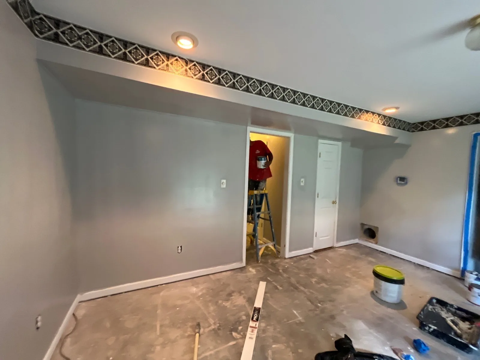
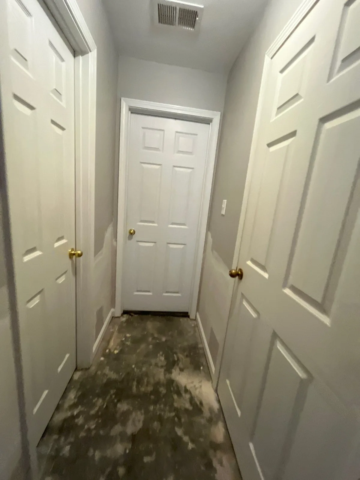
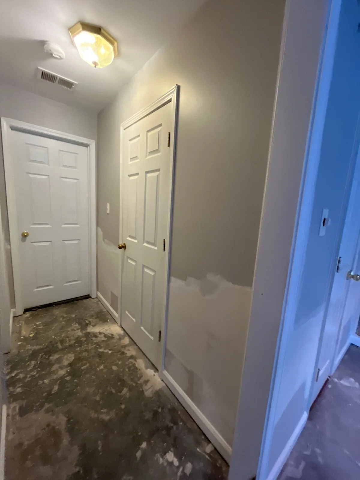
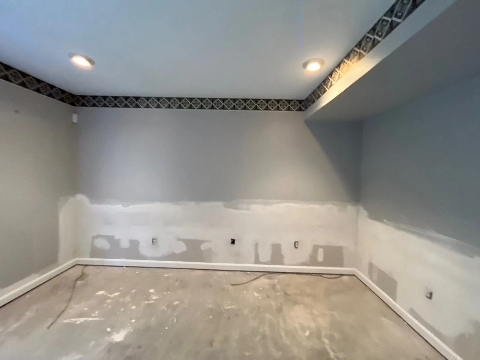
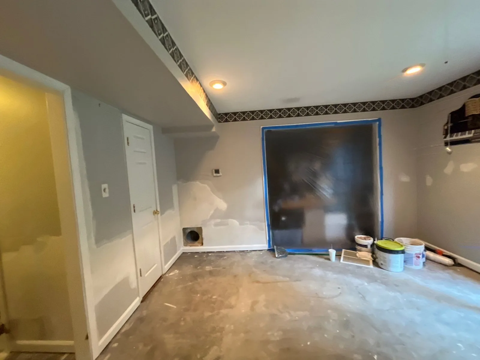
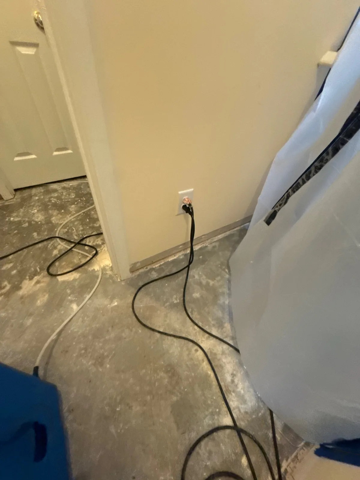
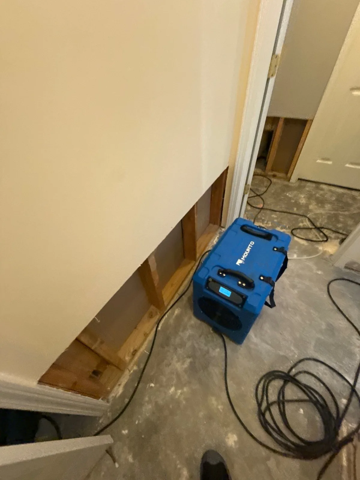
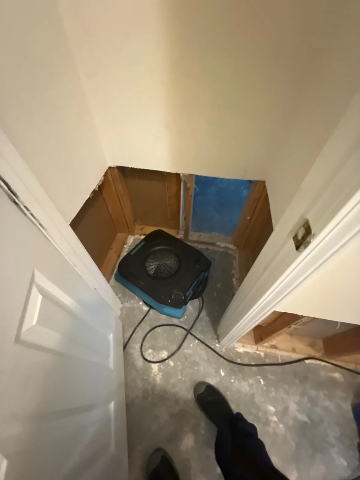
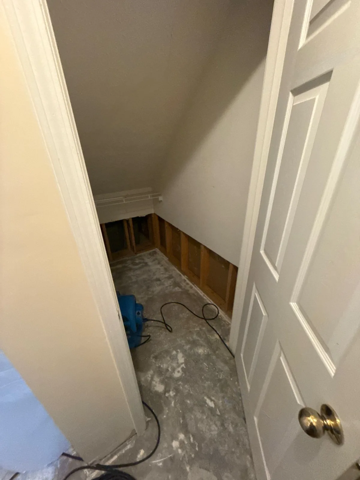
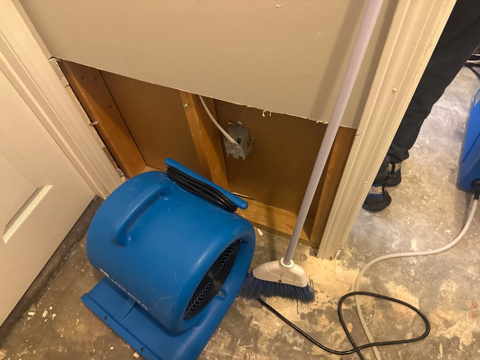
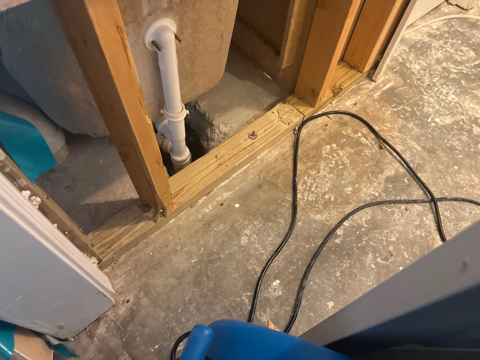
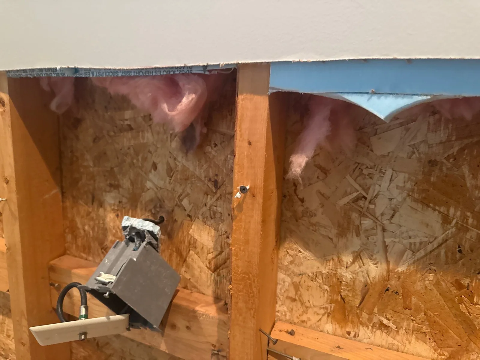
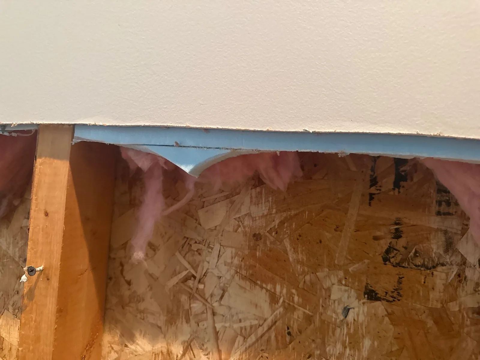
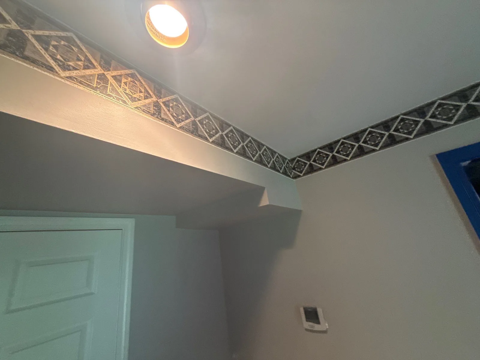
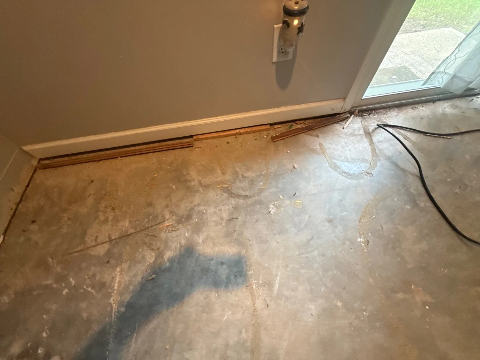
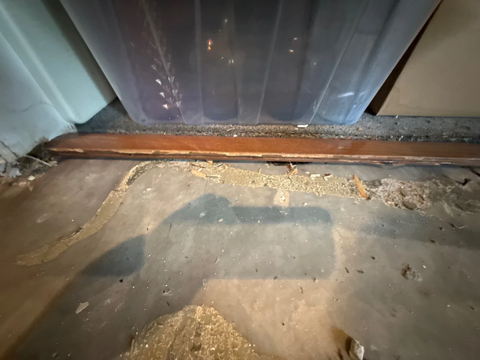
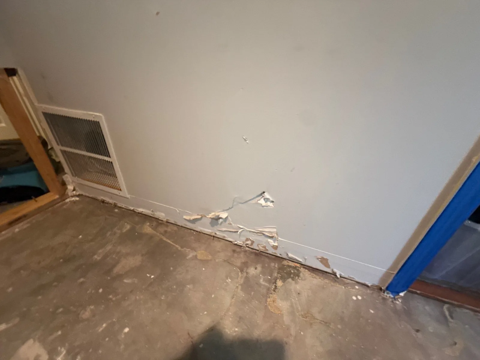
Georgia Licensed #RBQA006428 · IICRC Certified · Fully Insured
Estate Solutions LLC is a Georgia-licensed general contractor (RBQA006428) and IICRC-trained restoration team based in Douglasville. When water, fire, storm, or mold damage hits a home or business in Metro Atlanta, our crews handle emergency response, moisture control, demolition of unsalvageable materials, and reconstruction under one roof — so you are not coordinating three different vendors during a claim.
We document every stage with moisture readings, photos, and scopes written for insurance adjusters. Most sudden accidental water losses, fire events, and wind/hail claims can be billed directly to the carrier when coverage applies. For remodeling projects in Metro Atlanta, the same licensed team delivers kitchens, baths, basements, and additions with clear timelines and written change-order control.
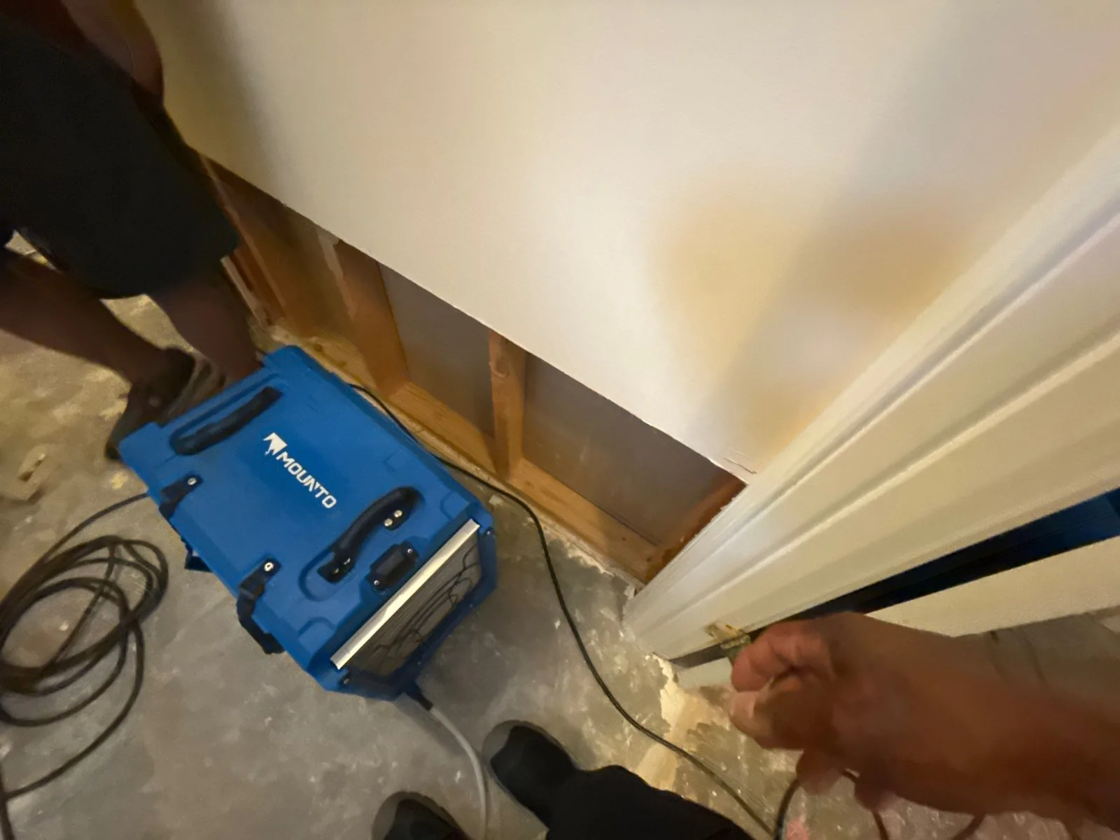
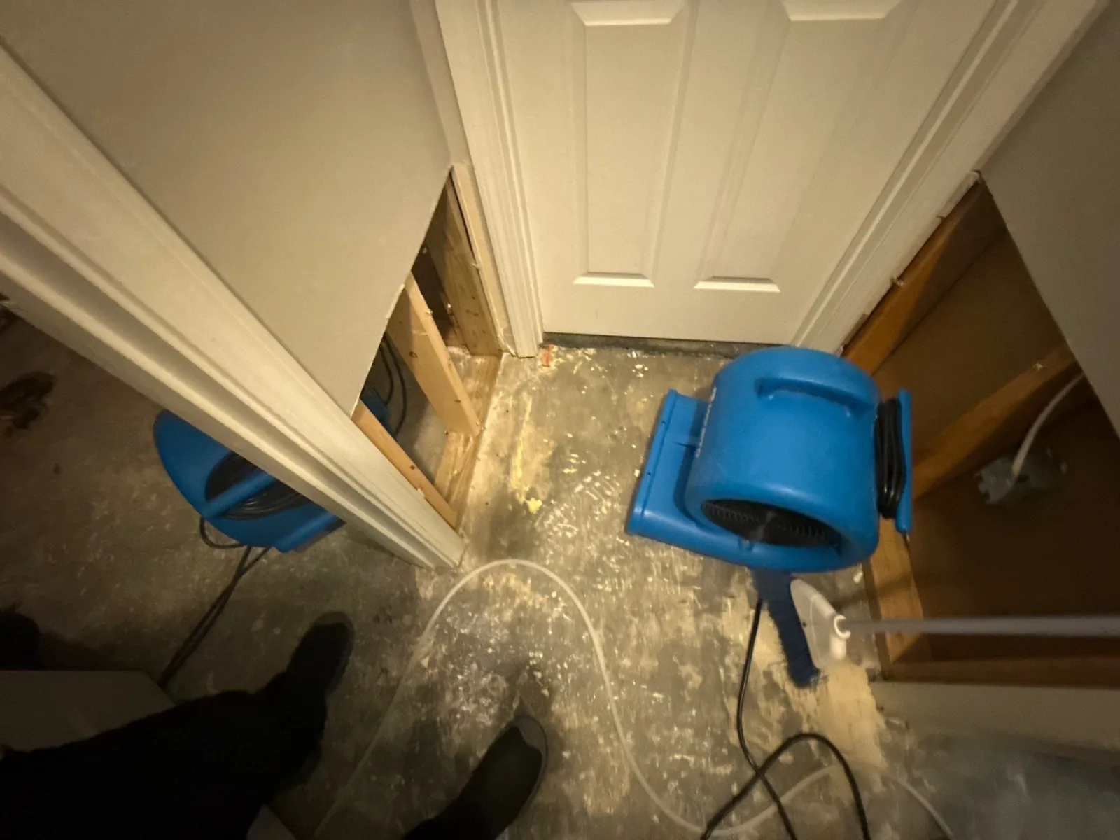
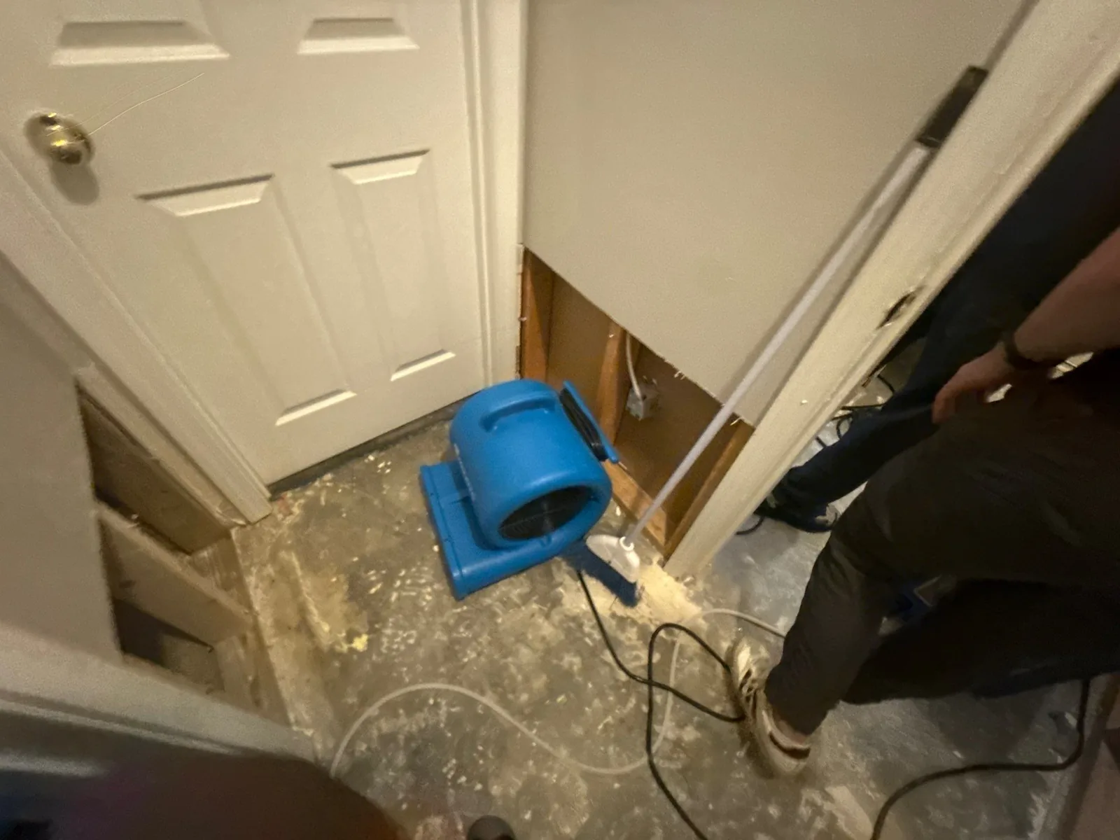
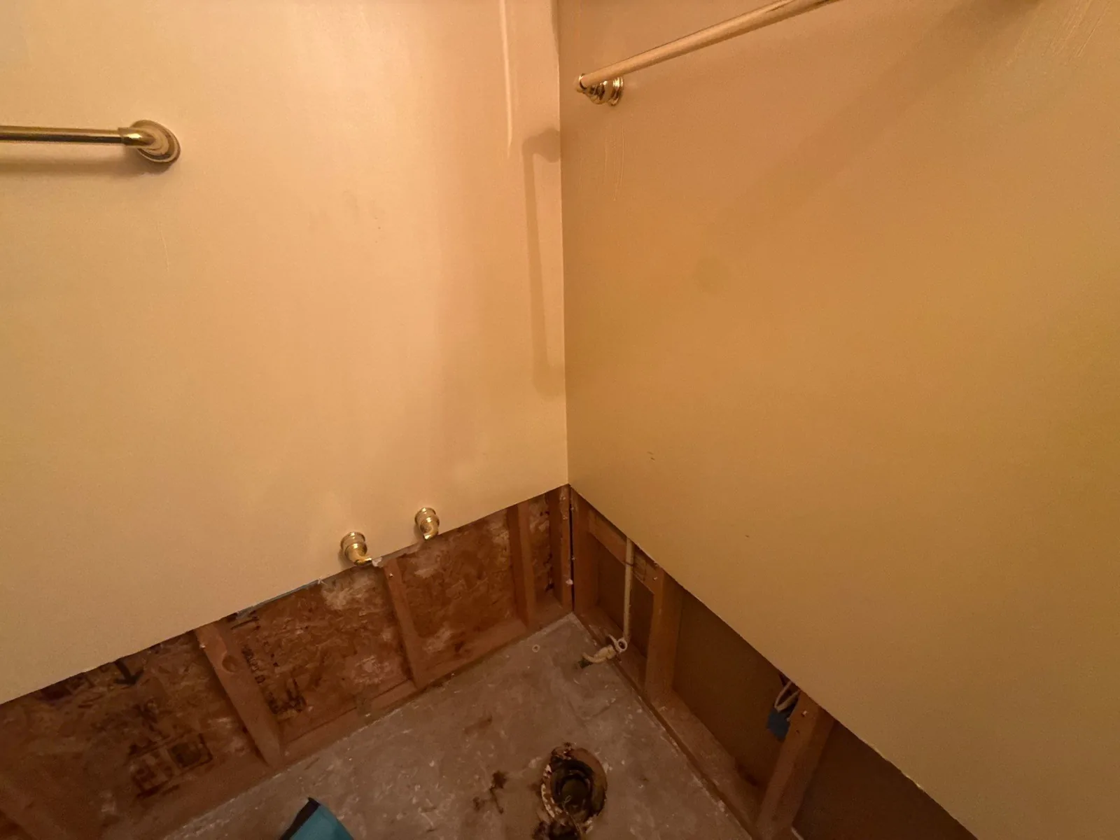
Homeowners and property managers in Metro Atlanta call us for burst pipes, supply-line failures, appliance overflows, sewer backups, roof leaks after thunderstorms, and soot or smoke after a kitchen or electrical fire. Our technicians carry truck-mounted extractors, axial and refrigerant dehumidifiers, thermal cameras, and HEPA air scrubbers so mitigation starts on the first visit. After the structure is dry, our rebuild carpenters, plumbers, and finish crews restore flooring, drywall, cabinets, and paint to pre-loss condition — or better when you choose an upgrade path.
Choosing a single licensed contractor for mitigation and rebuild in Metro Atlanta reduces claim delays. We meet adjusters on site, explain category of water (clean, gray, or black), map wet materials, and keep a daily drying log. If mold risk is elevated, we isolate the work zone, remove affected porous materials, clean structural members, and support independent clearance testing when your carrier or indoor-air professional requires it. Storm and roof work includes emergency tarping, drip-edge and flashing repairs, and full replacements using manufacturer-aligned systems.
Prefer to talk through options first? Call 404-913-3030 any time, or send photos through our contact form. You can also review customer reviews, browse the project portfolio, and explore county hubs under service areas before you book. Estate Solutions remains locally owned, fully insured, and focused on clear communication from the first emergency call through final walkthrough in Metro Atlanta.
After you call, a coordinator confirms the address in Metro Atlanta, gathers insurance information if a claim will be filed, and dispatches the nearest available crew. On arrival we protect floors and contents, stop active water sources when safe, extract standing water, and set drying equipment. You receive a written scope that separates emergency mitigation from rebuild line items so your carrier can authorize each phase. During drying we return to check moisture readings; once materials meet dry standards we remove equipment and schedule reconstruction. Remodeling-only projects follow a similar documentation habit: measured drawings, material selections, a locked schedule, and weekly progress notes so surprises stay rare.
Communities across Fulton, Cobb, Gwinnett, DeKalb, Clayton, Douglas, Henry, Paulding, Cherokee, Fayette, and Rockdale counties rely on the same playbook. Whether you searched for water extraction near you, storm damage roof repair, kitchen remodeling, or fire restoration inMetro Atlanta, you get one accountable Georgia GC, IICRC-aligned methods, and a phone number answered by people who know local adjusters and building departments. That combination is how Estate Solutions keeps projects moving when every wet hour matters.
Still comparing contractors? Ask each company for their Georgia license number, proof of general liability and workers compensation, whether they bill insurance directly, and who performs the rebuild after mitigation. Estate Solutions answers those questions up front and puts them in writing. Visit our about page, read insurance FAQs, or start a claim-ready conversation from the contact page whenever you are ready.
Estate Solutions LLC is a Georgia-licensed general contractor (RBQA006428) and IICRC-trained restoration team based in Douglasville. When water, fire, storm, or mold damage hits a home or business in Metro Atlanta project sites, our crews handle emergency response, moisture control, demolition of unsalvageable materials, and reconstruction under one roof — so you are not coordinating three different vendors during a claim.
We document every stage with moisture readings, photos, and scopes written for insurance adjusters. Most sudden accidental water losses, fire events, and wind/hail claims can be billed directly to the carrier when coverage applies. For remodeling projects in Metro Atlanta project sites, the same licensed team delivers kitchens, baths, basements, and additions with clear timelines and written change-order control.
Homeowners and property managers in Metro Atlanta project sites call us for burst pipes, supply-line failures, appliance overflows, sewer backups, roof leaks after thunderstorms, and soot or smoke after a kitchen or electrical fire. Our technicians carry truck-mounted extractors, axial and refrigerant dehumidifiers, thermal cameras, and HEPA air scrubbers so mitigation starts on the first visit. After the structure is dry, our rebuild carpenters, plumbers, and finish crews restore flooring, drywall, cabinets, and paint to pre-loss condition — or better when you choose an upgrade path.
Choosing a single licensed contractor for mitigation and rebuild in Metro Atlanta project sites reduces claim delays. We meet adjusters on site, explain category of water (clean, gray, or black), map wet materials, and keep a daily drying log. If mold risk is elevated, we isolate the work zone, remove affected porous materials, clean structural members, and support independent clearance testing when your carrier or indoor-air professional requires it. Storm and roof work includes emergency tarping, drip-edge and flashing repairs, and full replacements using manufacturer-aligned systems.
Prefer to talk through options first? Call 404-913-3030 any time, or send photos through our contact form. You can also review customer reviews, browse the project portfolio, and explore county hubs under service areas before you book. Estate Solutions remains locally owned, fully insured, and focused on clear communication from the first emergency call through final walkthrough in Metro Atlanta project sites.
After you call, a coordinator confirms the address in Metro Atlanta project sites, gathers insurance information if a claim will be filed, and dispatches the nearest available crew. On arrival we protect floors and contents, stop active water sources when safe, extract standing water, and set drying equipment. You receive a written scope that separates emergency mitigation from rebuild line items so your carrier can authorize each phase. During drying we return to check moisture readings; once materials meet dry standards we remove equipment and schedule reconstruction. Remodeling-only projects follow a similar documentation habit: measured drawings, material selections, a locked schedule, and weekly progress notes so surprises stay rare.
Communities across Fulton, Cobb, Gwinnett, DeKalb, Clayton, Douglas, Henry, Paulding, Cherokee, Fayette, and Rockdale counties rely on the same playbook. Whether you searched for water extraction near you, storm damage roof repair, kitchen remodeling, or fire restoration inMetro Atlanta project sites, you get one accountable Georgia GC, IICRC-aligned methods, and a phone number answered by people who know local adjusters and building departments. That combination is how Estate Solutions keeps projects moving when every wet hour matters.
Still comparing contractors? Ask each company for their Georgia license number, proof of general liability and workers compensation, whether they bill insurance directly, and who performs the rebuild after mitigation. Estate Solutions answers those questions up front and puts them in writing. Visit our about page, read insurance FAQs, or start a claim-ready conversation from the contact page whenever you are ready.
Estate Solutions LLC is a Georgia-licensed general contractor (RBQA006428) and IICRC-trained restoration team based in Douglasville. When water, fire, storm, or mold damage hits a home or business in Atlanta remodeling projects, our crews handle emergency response, moisture control, demolition of unsalvageable materials, and reconstruction under one roof — so you are not coordinating three different vendors during a claim.
We document every stage with moisture readings, photos, and scopes written for insurance adjusters. Most sudden accidental water losses, fire events, and wind/hail claims can be billed directly to the carrier when coverage applies. For remodeling projects in Atlanta remodeling projects, the same licensed team delivers kitchens, baths, basements, and additions with clear timelines and written change-order control.
Homeowners and property managers in Atlanta remodeling projects call us for burst pipes, supply-line failures, appliance overflows, sewer backups, roof leaks after thunderstorms, and soot or smoke after a kitchen or electrical fire. Our technicians carry truck-mounted extractors, axial and refrigerant dehumidifiers, thermal cameras, and HEPA air scrubbers so mitigation starts on the first visit. After the structure is dry, our rebuild carpenters, plumbers, and finish crews restore flooring, drywall, cabinets, and paint to pre-loss condition — or better when you choose an upgrade path.
Choosing a single licensed contractor for mitigation and rebuild in Atlanta remodeling projects reduces claim delays. We meet adjusters on site, explain category of water (clean, gray, or black), map wet materials, and keep a daily drying log. If mold risk is elevated, we isolate the work zone, remove affected porous materials, clean structural members, and support independent clearance testing when your carrier or indoor-air professional requires it. Storm and roof work includes emergency tarping, drip-edge and flashing repairs, and full replacements using manufacturer-aligned systems.
Prefer to talk through options first? Call 404-913-3030 any time, or send photos through our contact form. You can also review customer reviews, browse the project portfolio, and explore county hubs under service areas before you book. Estate Solutions remains locally owned, fully insured, and focused on clear communication from the first emergency call through final walkthrough in Atlanta remodeling projects.
After you call, a coordinator confirms the address in Atlanta remodeling projects, gathers insurance information if a claim will be filed, and dispatches the nearest available crew. On arrival we protect floors and contents, stop active water sources when safe, extract standing water, and set drying equipment. You receive a written scope that separates emergency mitigation from rebuild line items so your carrier can authorize each phase. During drying we return to check moisture readings; once materials meet dry standards we remove equipment and schedule reconstruction. Remodeling-only projects follow a similar documentation habit: measured drawings, material selections, a locked schedule, and weekly progress notes so surprises stay rare.
Communities across Fulton, Cobb, Gwinnett, DeKalb, Clayton, Douglas, Henry, Paulding, Cherokee, Fayette, and Rockdale counties rely on the same playbook. Whether you searched for water extraction near you, storm damage roof repair, kitchen remodeling, or fire restoration inAtlanta remodeling projects, you get one accountable Georgia GC, IICRC-aligned methods, and a phone number answered by people who know local adjusters and building departments. That combination is how Estate Solutions keeps projects moving when every wet hour matters.
Still comparing contractors? Ask each company for their Georgia license number, proof of general liability and workers compensation, whether they bill insurance directly, and who performs the rebuild after mitigation. Estate Solutions answers those questions up front and puts them in writing. Visit our about page, read insurance FAQs, or start a claim-ready conversation from the contact page whenever you are ready.
Estate Solutions LLC is a Georgia-licensed general contractor (RBQA006428) and IICRC-trained restoration team based in Douglasville. When water, fire, storm, or mold damage hits a home or business in Georgia storm restoration jobs, our crews handle emergency response, moisture control, demolition of unsalvageable materials, and reconstruction under one roof — so you are not coordinating three different vendors during a claim.
We document every stage with moisture readings, photos, and scopes written for insurance adjusters. Most sudden accidental water losses, fire events, and wind/hail claims can be billed directly to the carrier when coverage applies. For remodeling projects in Georgia storm restoration jobs, the same licensed team delivers kitchens, baths, basements, and additions with clear timelines and written change-order control.
Homeowners and property managers in Georgia storm restoration jobs call us for burst pipes, supply-line failures, appliance overflows, sewer backups, roof leaks after thunderstorms, and soot or smoke after a kitchen or electrical fire. Our technicians carry truck-mounted extractors, axial and refrigerant dehumidifiers, thermal cameras, and HEPA air scrubbers so mitigation starts on the first visit. After the structure is dry, our rebuild carpenters, plumbers, and finish crews restore flooring, drywall, cabinets, and paint to pre-loss condition — or better when you choose an upgrade path.
Choosing a single licensed contractor for mitigation and rebuild in Georgia storm restoration jobs reduces claim delays. We meet adjusters on site, explain category of water (clean, gray, or black), map wet materials, and keep a daily drying log. If mold risk is elevated, we isolate the work zone, remove affected porous materials, clean structural members, and support independent clearance testing when your carrier or indoor-air professional requires it. Storm and roof work includes emergency tarping, drip-edge and flashing repairs, and full replacements using manufacturer-aligned systems.
Prefer to talk through options first? Call 404-913-3030 any time, or send photos through our contact form. You can also review customer reviews, browse the project portfolio, and explore county hubs under service areas before you book. Estate Solutions remains locally owned, fully insured, and focused on clear communication from the first emergency call through final walkthrough in Georgia storm restoration jobs.
After you call, a coordinator confirms the address in Georgia storm restoration jobs, gathers insurance information if a claim will be filed, and dispatches the nearest available crew. On arrival we protect floors and contents, stop active water sources when safe, extract standing water, and set drying equipment. You receive a written scope that separates emergency mitigation from rebuild line items so your carrier can authorize each phase. During drying we return to check moisture readings; once materials meet dry standards we remove equipment and schedule reconstruction. Remodeling-only projects follow a similar documentation habit: measured drawings, material selections, a locked schedule, and weekly progress notes so surprises stay rare.
Communities across Fulton, Cobb, Gwinnett, DeKalb, Clayton, Douglas, Henry, Paulding, Cherokee, Fayette, and Rockdale counties rely on the same playbook. Whether you searched for water extraction near you, storm damage roof repair, kitchen remodeling, or fire restoration inGeorgia storm restoration jobs, you get one accountable Georgia GC, IICRC-aligned methods, and a phone number answered by people who know local adjusters and building departments. That combination is how Estate Solutions keeps projects moving when every wet hour matters.
Still comparing contractors? Ask each company for their Georgia license number, proof of general liability and workers compensation, whether they bill insurance directly, and who performs the rebuild after mitigation. Estate Solutions answers those questions up front and puts them in writing. Visit our about page, read insurance FAQs, or start a claim-ready conversation from the contact page whenever you are ready.
Estate Solutions LLC is a Georgia-licensed general contractor (RBQA006428) and IICRC-trained restoration team based in Douglasville. When water, fire, storm, or mold damage hits a home or business in Atlanta fire and smoke recoveries, our crews handle emergency response, moisture control, demolition of unsalvageable materials, and reconstruction under one roof — so you are not coordinating three different vendors during a claim.
We document every stage with moisture readings, photos, and scopes written for insurance adjusters. Most sudden accidental water losses, fire events, and wind/hail claims can be billed directly to the carrier when coverage applies. For remodeling projects in Atlanta fire and smoke recoveries, the same licensed team delivers kitchens, baths, basements, and additions with clear timelines and written change-order control.
Homeowners and property managers in Atlanta fire and smoke recoveries call us for burst pipes, supply-line failures, appliance overflows, sewer backups, roof leaks after thunderstorms, and soot or smoke after a kitchen or electrical fire. Our technicians carry truck-mounted extractors, axial and refrigerant dehumidifiers, thermal cameras, and HEPA air scrubbers so mitigation starts on the first visit. After the structure is dry, our rebuild carpenters, plumbers, and finish crews restore flooring, drywall, cabinets, and paint to pre-loss condition — or better when you choose an upgrade path.
Choosing a single licensed contractor for mitigation and rebuild in Atlanta fire and smoke recoveries reduces claim delays. We meet adjusters on site, explain category of water (clean, gray, or black), map wet materials, and keep a daily drying log. If mold risk is elevated, we isolate the work zone, remove affected porous materials, clean structural members, and support independent clearance testing when your carrier or indoor-air professional requires it. Storm and roof work includes emergency tarping, drip-edge and flashing repairs, and full replacements using manufacturer-aligned systems.
Prefer to talk through options first? Call 404-913-3030 any time, or send photos through our contact form. You can also review customer reviews, browse the project portfolio, and explore county hubs under service areas before you book. Estate Solutions remains locally owned, fully insured, and focused on clear communication from the first emergency call through final walkthrough in Atlanta fire and smoke recoveries.
After you call, a coordinator confirms the address in Atlanta fire and smoke recoveries, gathers insurance information if a claim will be filed, and dispatches the nearest available crew. On arrival we protect floors and contents, stop active water sources when safe, extract standing water, and set drying equipment. You receive a written scope that separates emergency mitigation from rebuild line items so your carrier can authorize each phase. During drying we return to check moisture readings; once materials meet dry standards we remove equipment and schedule reconstruction. Remodeling-only projects follow a similar documentation habit: measured drawings, material selections, a locked schedule, and weekly progress notes so surprises stay rare.
Communities across Fulton, Cobb, Gwinnett, DeKalb, Clayton, Douglas, Henry, Paulding, Cherokee, Fayette, and Rockdale counties rely on the same playbook. Whether you searched for water extraction near you, storm damage roof repair, kitchen remodeling, or fire restoration inAtlanta fire and smoke recoveries, you get one accountable Georgia GC, IICRC-aligned methods, and a phone number answered by people who know local adjusters and building departments. That combination is how Estate Solutions keeps projects moving when every wet hour matters.
Still comparing contractors? Ask each company for their Georgia license number, proof of general liability and workers compensation, whether they bill insurance directly, and who performs the rebuild after mitigation. Estate Solutions answers those questions up front and puts them in writing. Visit our about page, read insurance FAQs, or start a claim-ready conversation from the contact page whenever you are ready.
Estate Solutions LLC is a Georgia-licensed general contractor (RBQA006428) and IICRC-trained restoration team based in Douglasville. When water, fire, storm, or mold damage hits a home or business in Georgia mold remediation projects, our crews handle emergency response, moisture control, demolition of unsalvageable materials, and reconstruction under one roof — so you are not coordinating three different vendors during a claim.
We document every stage with moisture readings, photos, and scopes written for insurance adjusters. Most sudden accidental water losses, fire events, and wind/hail claims can be billed directly to the carrier when coverage applies. For remodeling projects in Georgia mold remediation projects, the same licensed team delivers kitchens, baths, basements, and additions with clear timelines and written change-order control.
Homeowners and property managers in Georgia mold remediation projects call us for burst pipes, supply-line failures, appliance overflows, sewer backups, roof leaks after thunderstorms, and soot or smoke after a kitchen or electrical fire. Our technicians carry truck-mounted extractors, axial and refrigerant dehumidifiers, thermal cameras, and HEPA air scrubbers so mitigation starts on the first visit. After the structure is dry, our rebuild carpenters, plumbers, and finish crews restore flooring, drywall, cabinets, and paint to pre-loss condition — or better when you choose an upgrade path.
Choosing a single licensed contractor for mitigation and rebuild in Georgia mold remediation projects reduces claim delays. We meet adjusters on site, explain category of water (clean, gray, or black), map wet materials, and keep a daily drying log. If mold risk is elevated, we isolate the work zone, remove affected porous materials, clean structural members, and support independent clearance testing when your carrier or indoor-air professional requires it. Storm and roof work includes emergency tarping, drip-edge and flashing repairs, and full replacements using manufacturer-aligned systems.
Prefer to talk through options first? Call 404-913-3030 any time, or send photos through our contact form. You can also review customer reviews, browse the project portfolio, and explore county hubs under service areas before you book. Estate Solutions remains locally owned, fully insured, and focused on clear communication from the first emergency call through final walkthrough in Georgia mold remediation projects.
After you call, a coordinator confirms the address in Georgia mold remediation projects, gathers insurance information if a claim will be filed, and dispatches the nearest available crew. On arrival we protect floors and contents, stop active water sources when safe, extract standing water, and set drying equipment. You receive a written scope that separates emergency mitigation from rebuild line items so your carrier can authorize each phase. During drying we return to check moisture readings; once materials meet dry standards we remove equipment and schedule reconstruction. Remodeling-only projects follow a similar documentation habit: measured drawings, material selections, a locked schedule, and weekly progress notes so surprises stay rare.
Communities across Fulton, Cobb, Gwinnett, DeKalb, Clayton, Douglas, Henry, Paulding, Cherokee, Fayette, and Rockdale counties rely on the same playbook. Whether you searched for water extraction near you, storm damage roof repair, kitchen remodeling, or fire restoration inGeorgia mold remediation projects, you get one accountable Georgia GC, IICRC-aligned methods, and a phone number answered by people who know local adjusters and building departments. That combination is how Estate Solutions keeps projects moving when every wet hour matters.
Still comparing contractors? Ask each company for their Georgia license number, proof of general liability and workers compensation, whether they bill insurance directly, and who performs the rebuild after mitigation. Estate Solutions answers those questions up front and puts them in writing. Visit our about page, read insurance FAQs, or start a claim-ready conversation from the contact page whenever you are ready.